
Search our Properties
Select a department to start searching

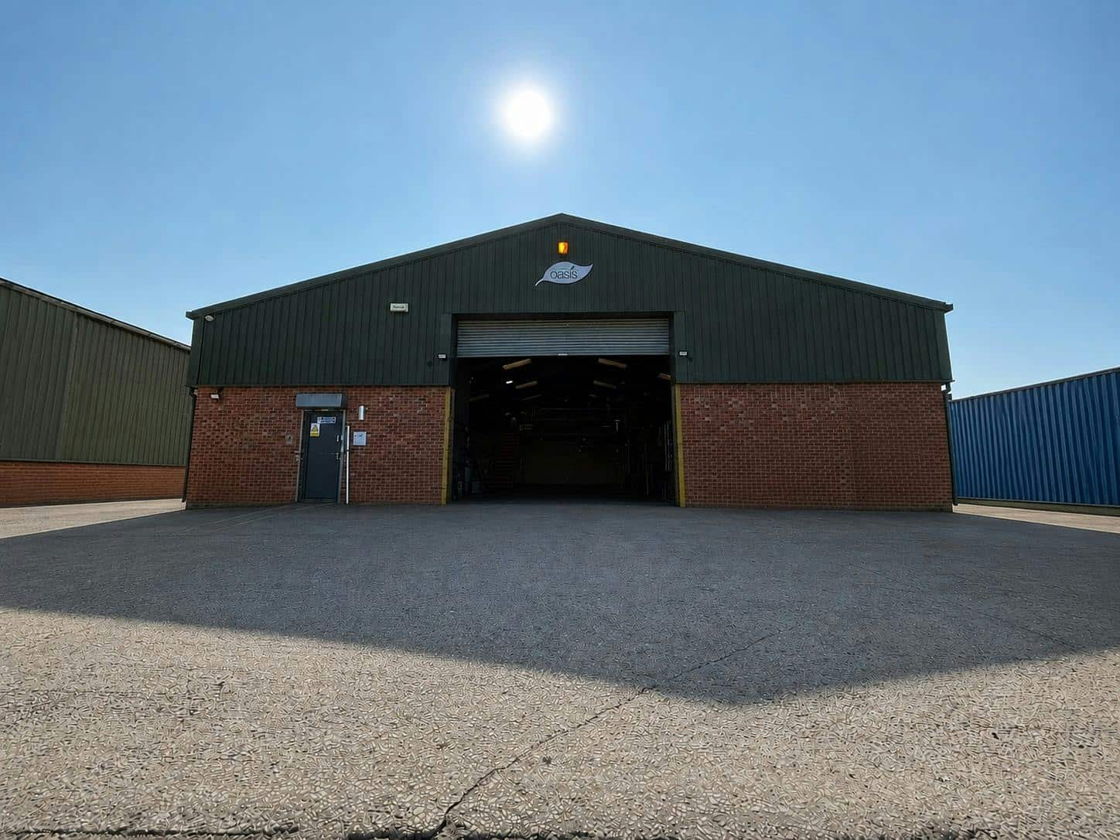
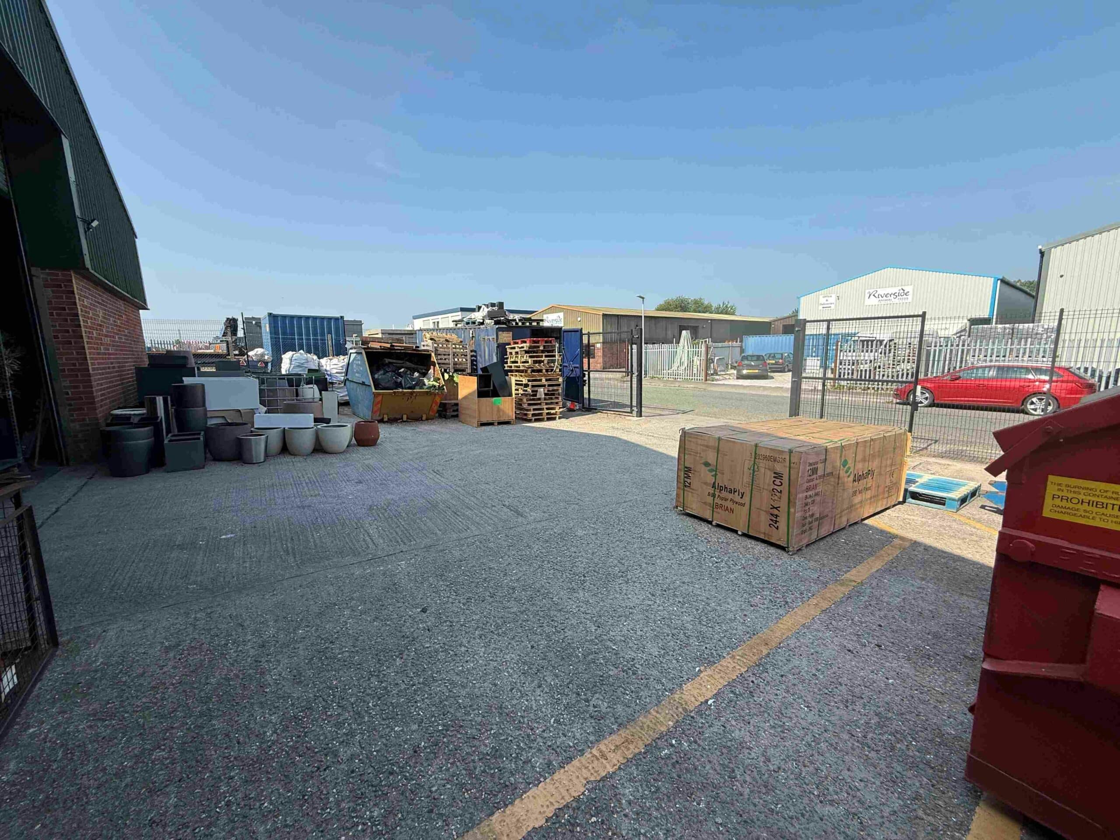
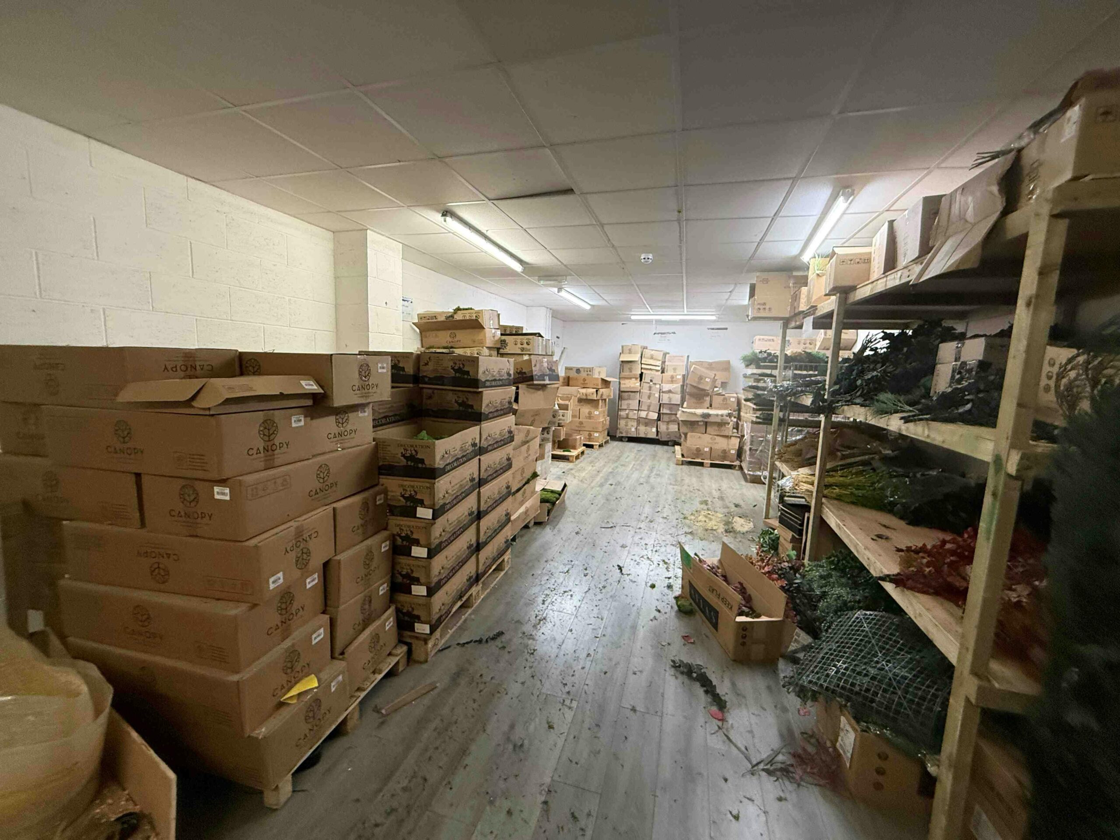
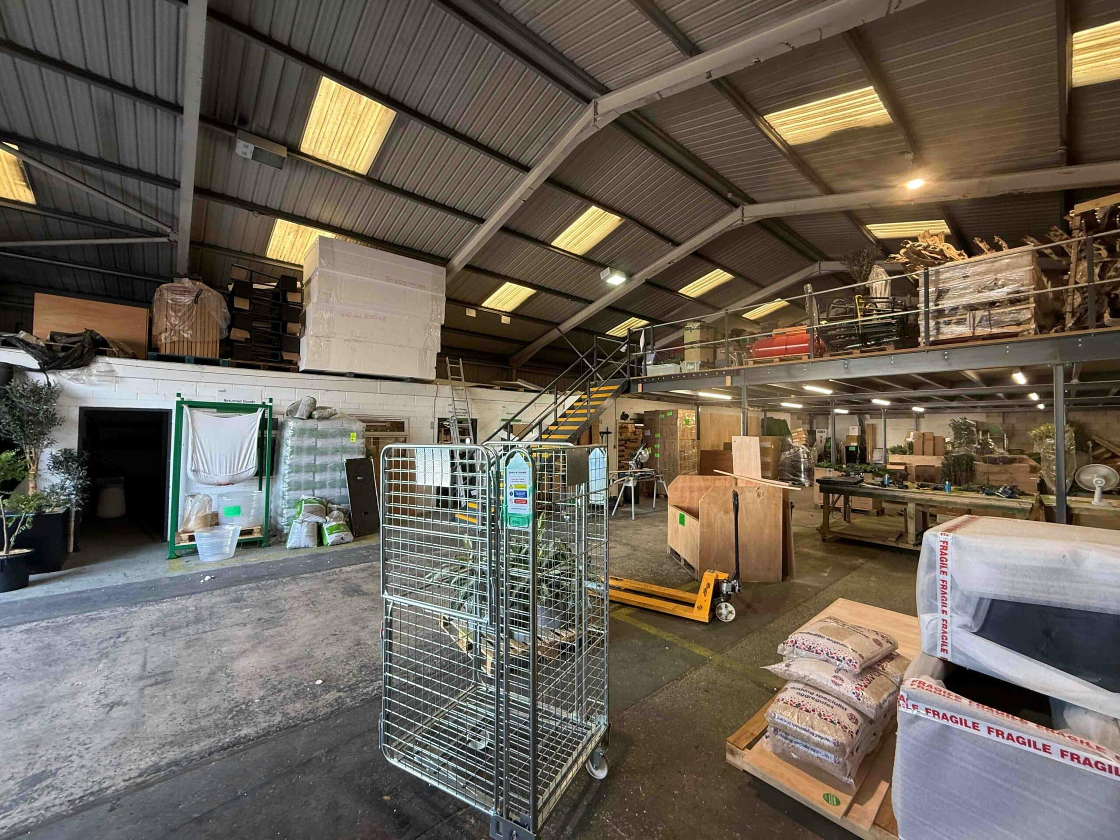


A modern steel portal framed industrial unit of part
masonry and part insulated profile clad elevations and
insulated profile clad roof. The unit was built in 1999
and offers modern workshop/warehouse space with
some integral office space and mezzanine to the rear. The
property has a minimum eaves height of 14’6” and also
benefits from an electric roller shutter to the front, 3 phase
electricity, new hardwired fire alarm and LED lighting.
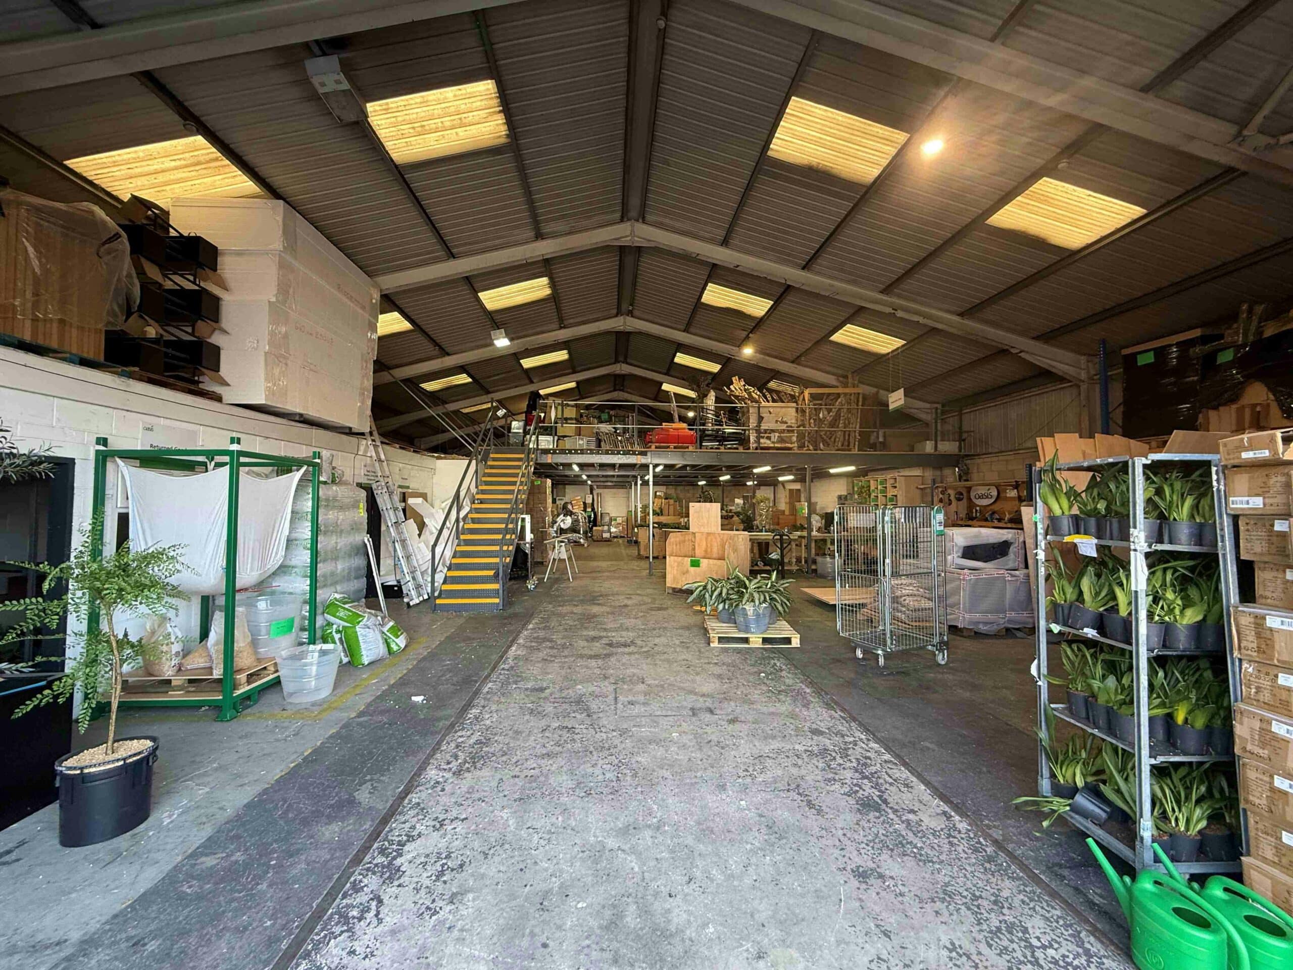
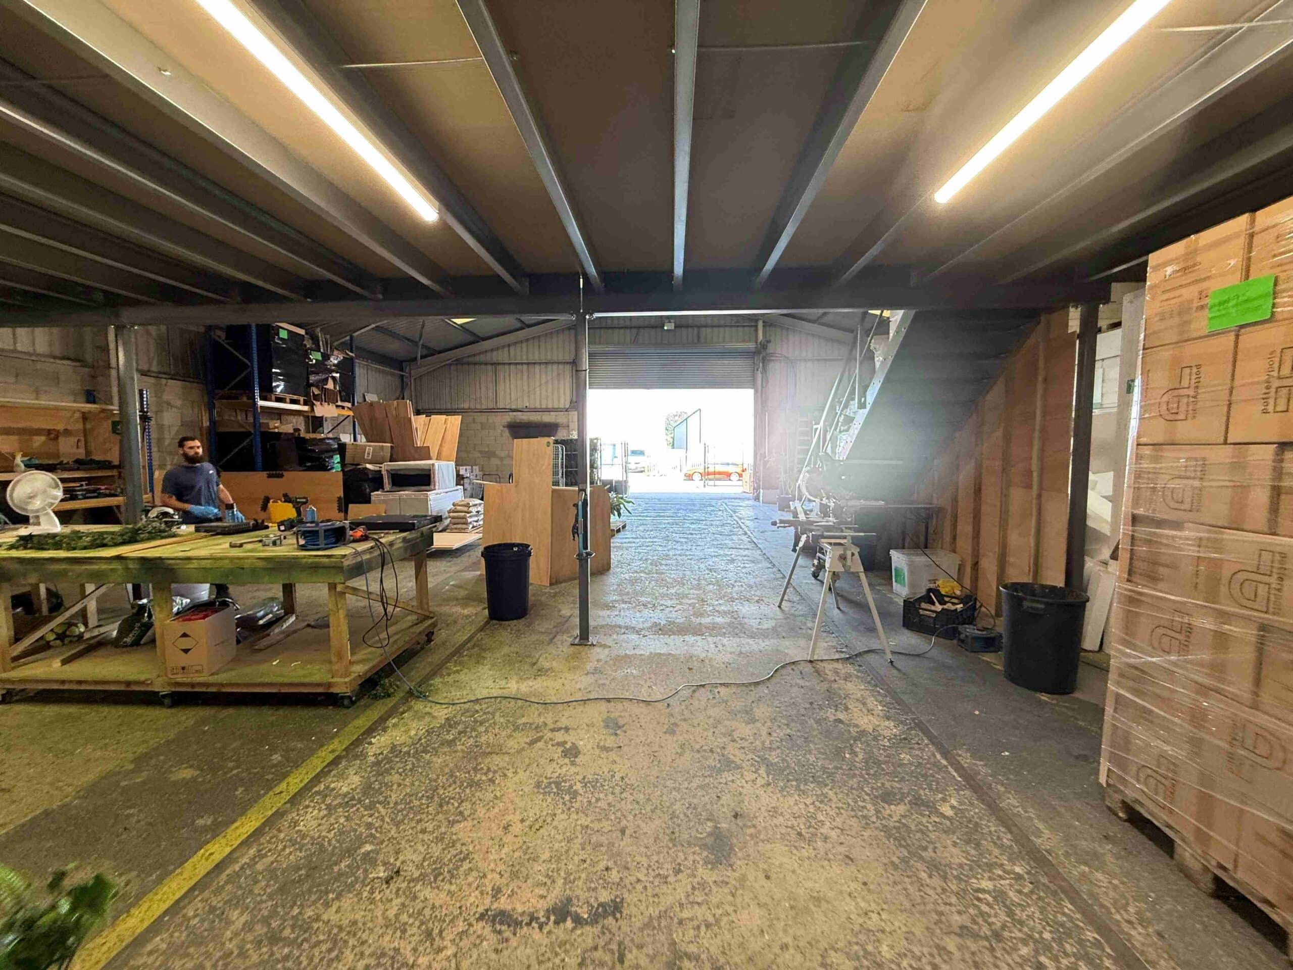
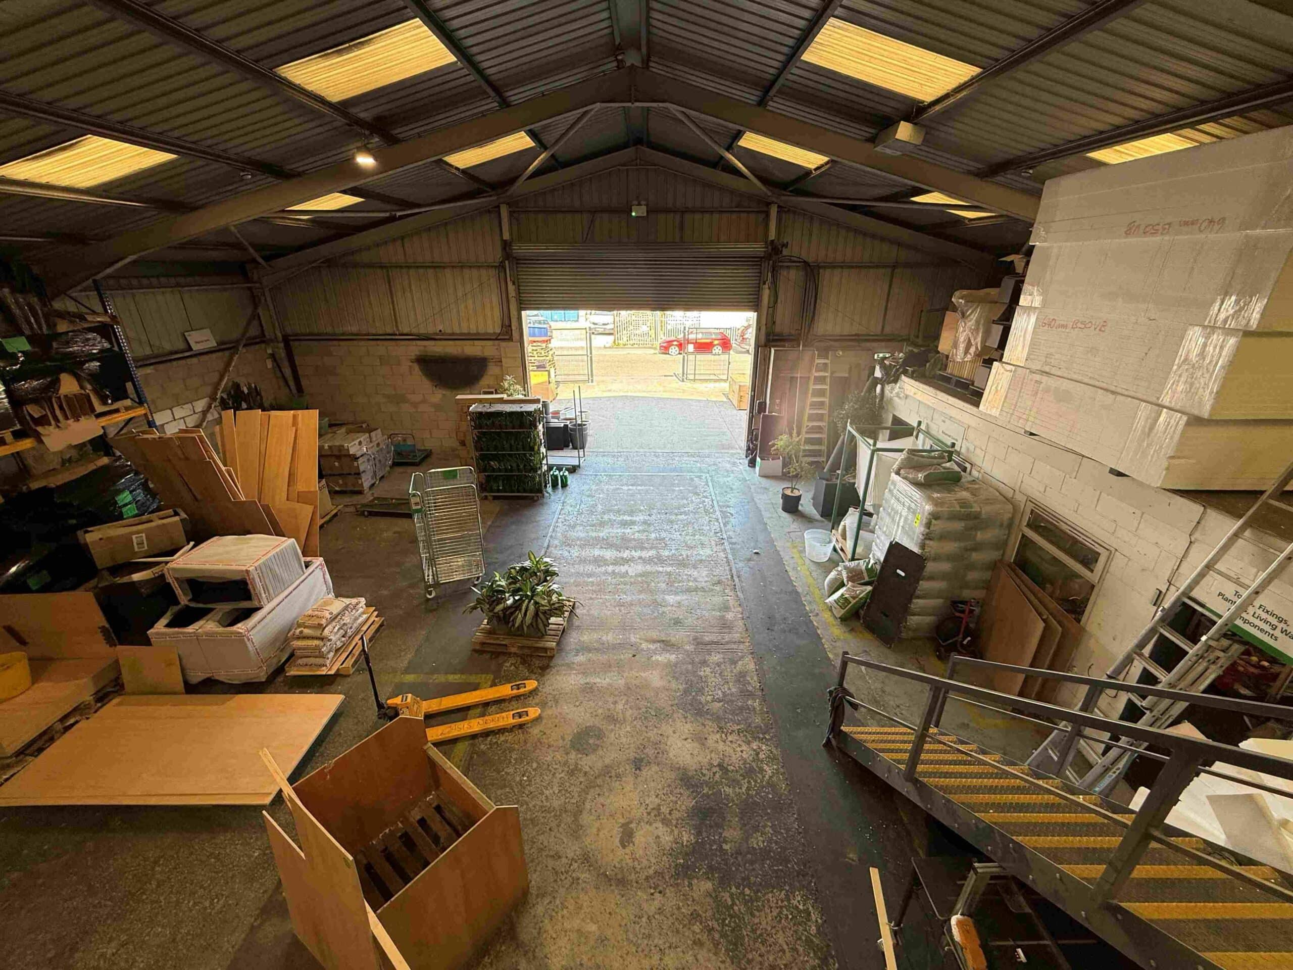
Internally the unit briefly comprises a large open plan
warehouse with a number of office/storage rooms off. The
mezzanine structure belongs to the current tenant but is
available to purchase by way of separate agreement. To the
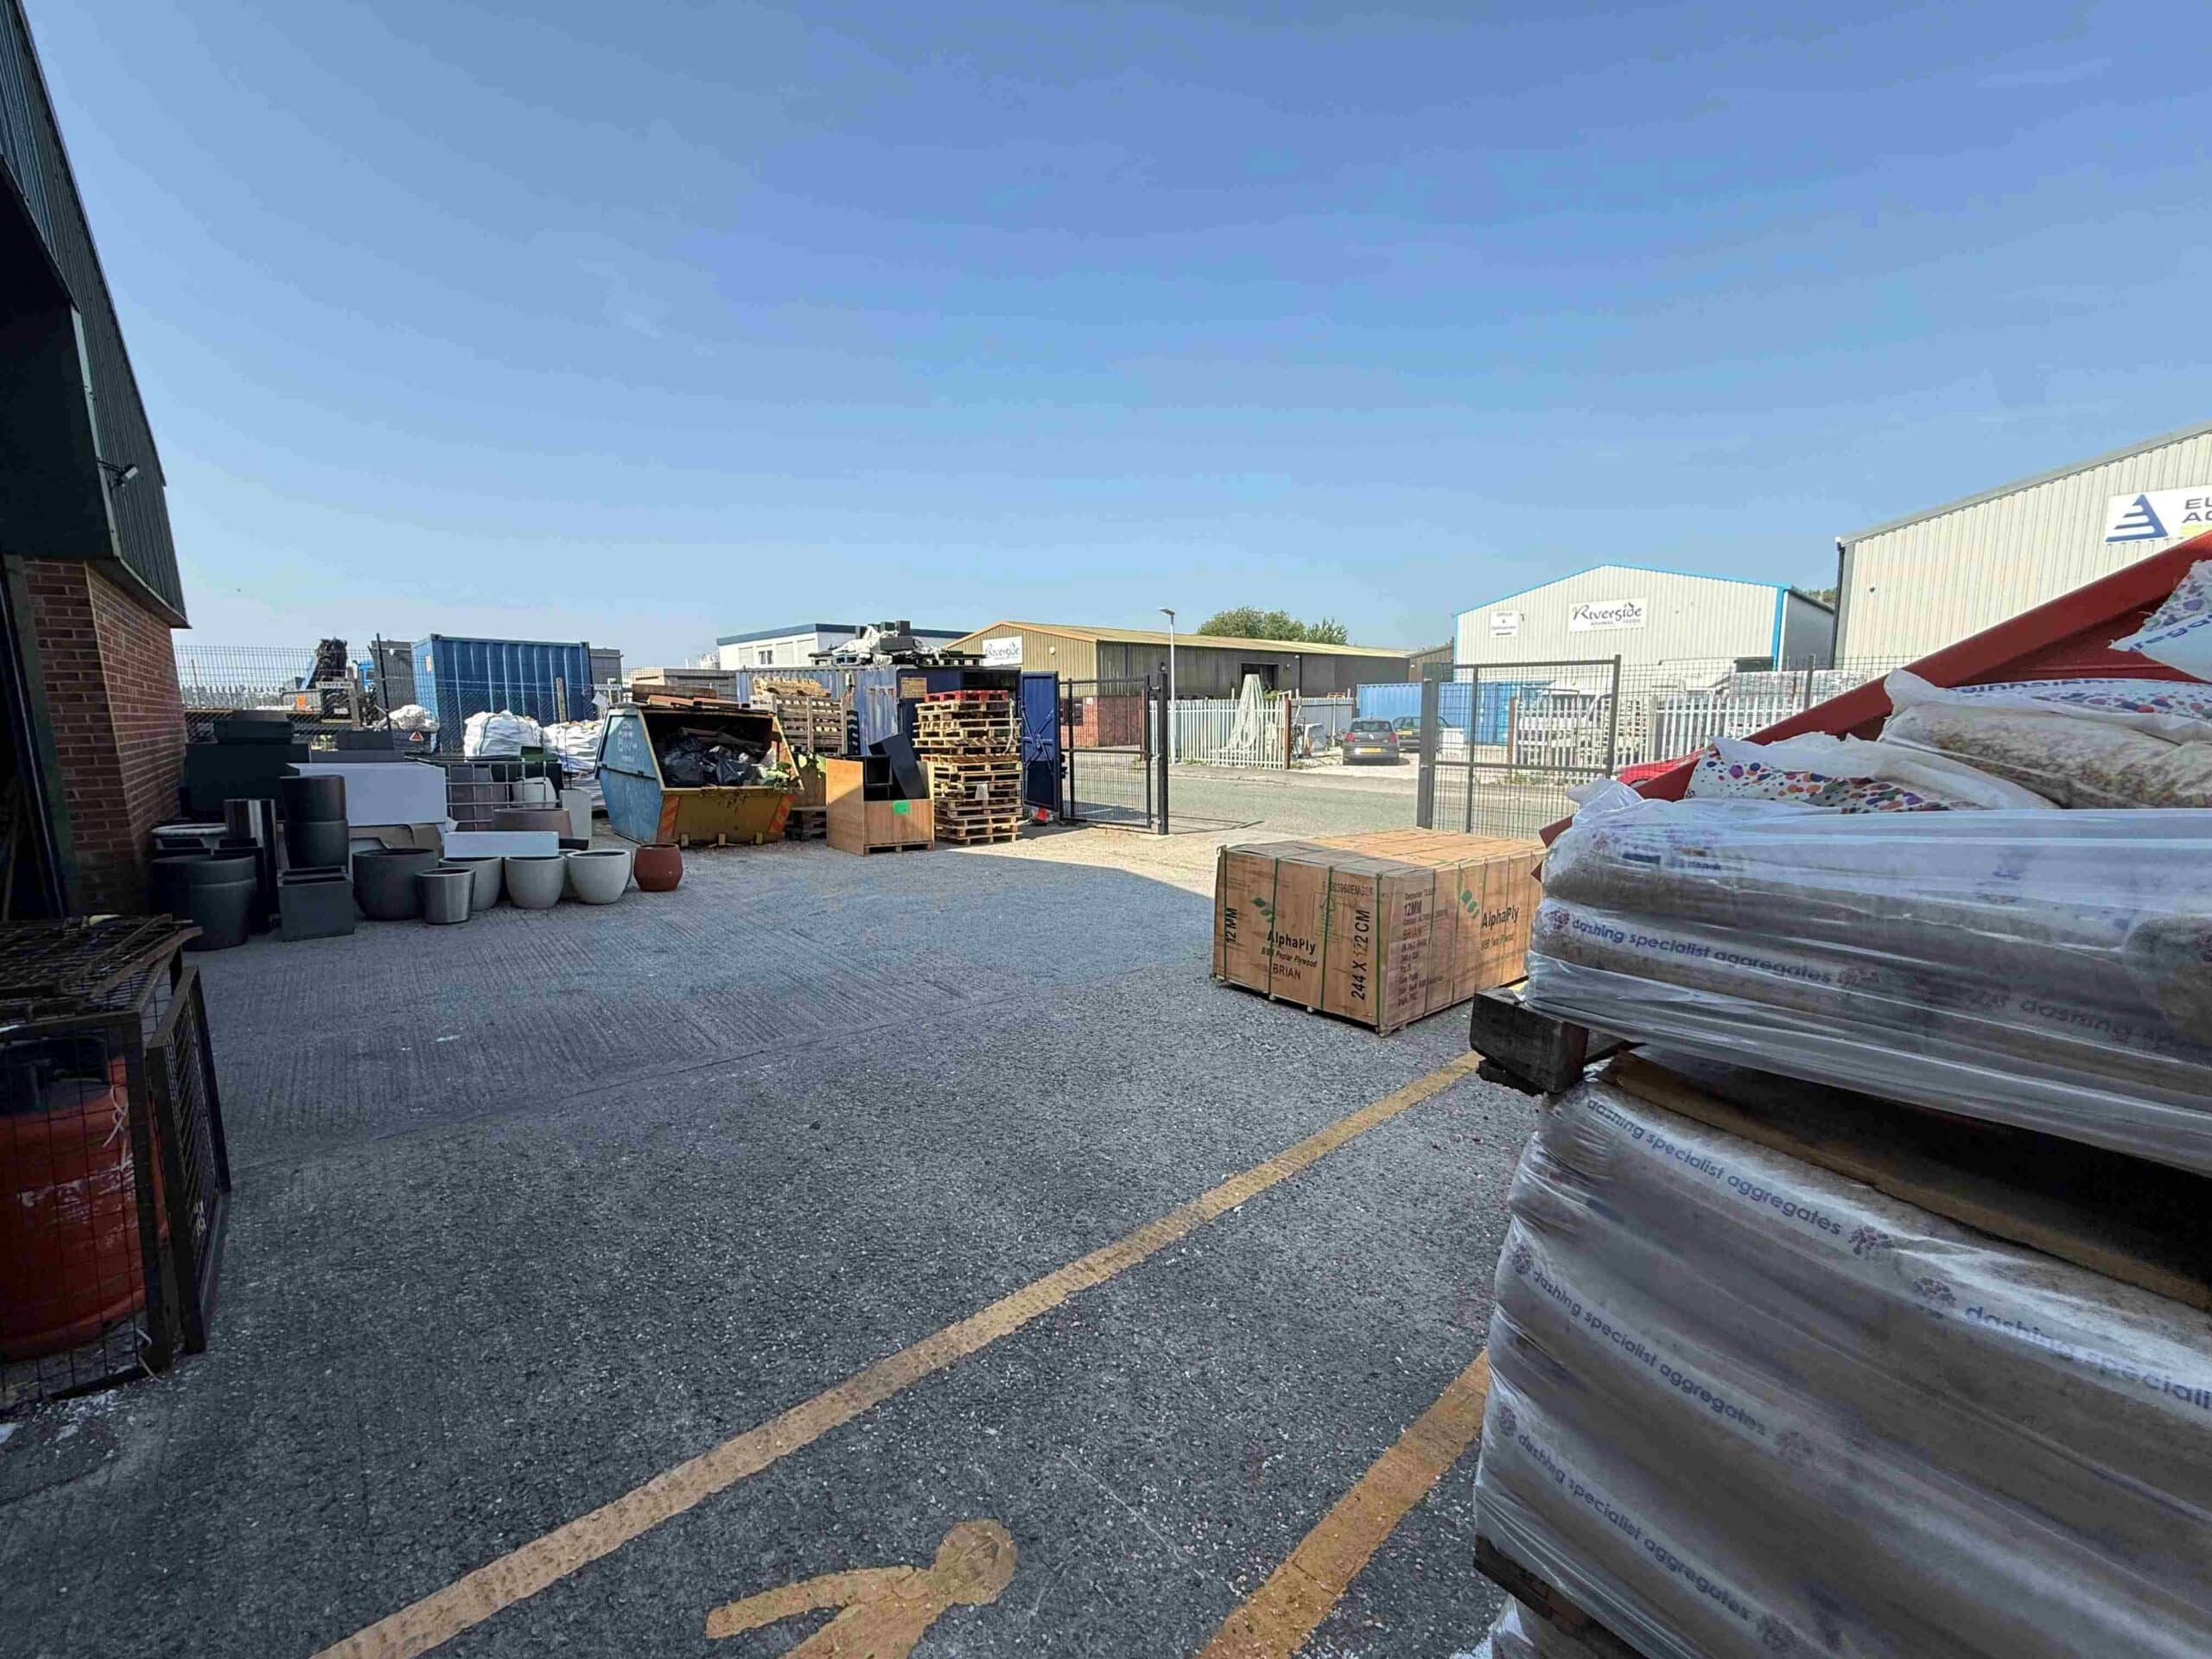
front of the unit is an area of concrete hardstanding
providing a secure yard/car parking area with a gated and
fenced perimeter to the main road.
Location
The property forms part of Springvale Industrial Estate,
approx. 1 ½ miles to the north of Sandbach town centre and
has a frontage onto Millbuck Way. The industrial estate is
ideally located around 2 miles from junction 17 of the M6
motorway providing excellent logistical access to
Birmingham and Manchester.
Services
We understand that mains water, drainage and electricity is
available. 3 phase electricity is available. No services have
been tested by the agents.
VAT
The rent is not subject to VAT.
Business Rates
Rateable Value: £30,000
Rates Payable: £12,960 pa (26/27)
Tenure
Available by way of a new Full Repairing and Insuring lease
for a term of years to be agreed and with rent reviews every
three years and with each party bearing their own legal costs
associated with the lease.
Accomadation
Internal Depth: 89’9
Internal Width: 55’3
Total GIA: 4,970 sq ft
The site does include some office/storage sections which can
be left or removed by the new tenant. There is also a WC and
shower room located at the front of the building.
Anti Money Laundering Regulations
In accordance with the anti-money laundering regulations,
two forms of identification will be required (e.g.
photographic driving license, passport, utility bill) from the
applicant and a credit check may also be required, the cost
of which will be the responsibility of the applicant. Where
appropriate we will also need to see proof of funds.
Available Area
| Name/Floor | Sq Ft | Sq M | Availability |
|---|---|---|---|
| g Internal Depth 89'9 | 0 | 0 | Available |
| g Internal Width 55'3 | 0 | 0 | Available |
| Total | 0 | 0 |


Serving Stoke-on-Trent, Staffordshire, and the Midlands.
Holly House, 37 Marsh Parade
Newcastle-under-Lyme, Staffordshire,
ST5 1BT
01782 715725
enquiries@rorymack.co.uk
Mon-Fri: 9am – 5:30pm