
Search our Properties
Select a department to start searching

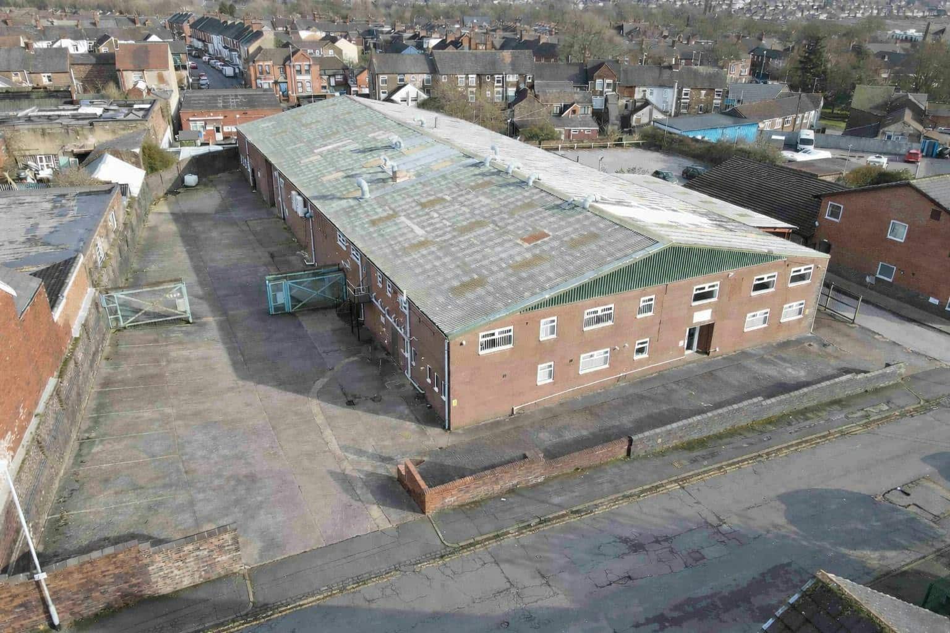
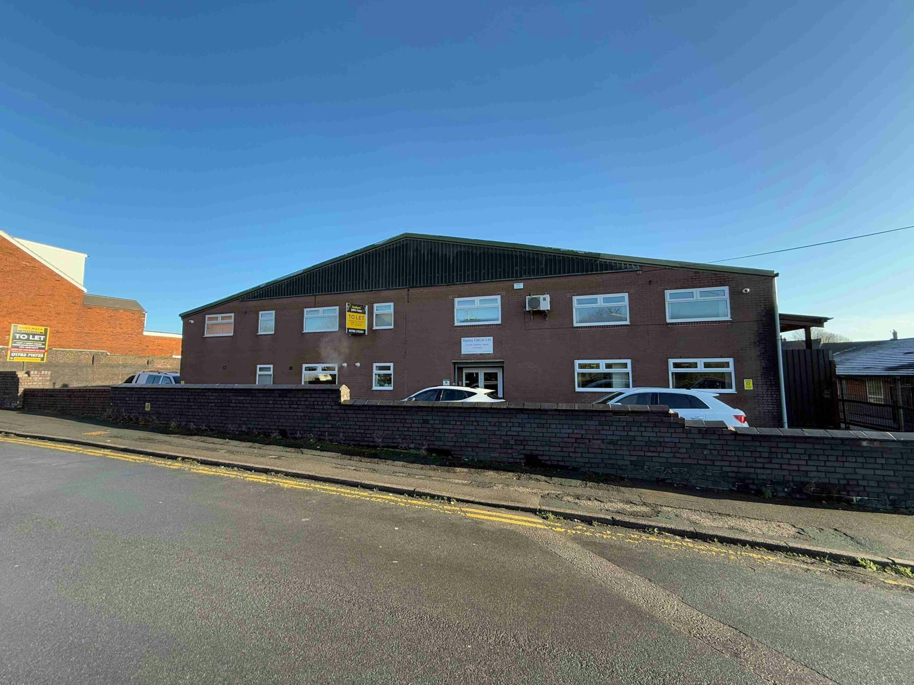
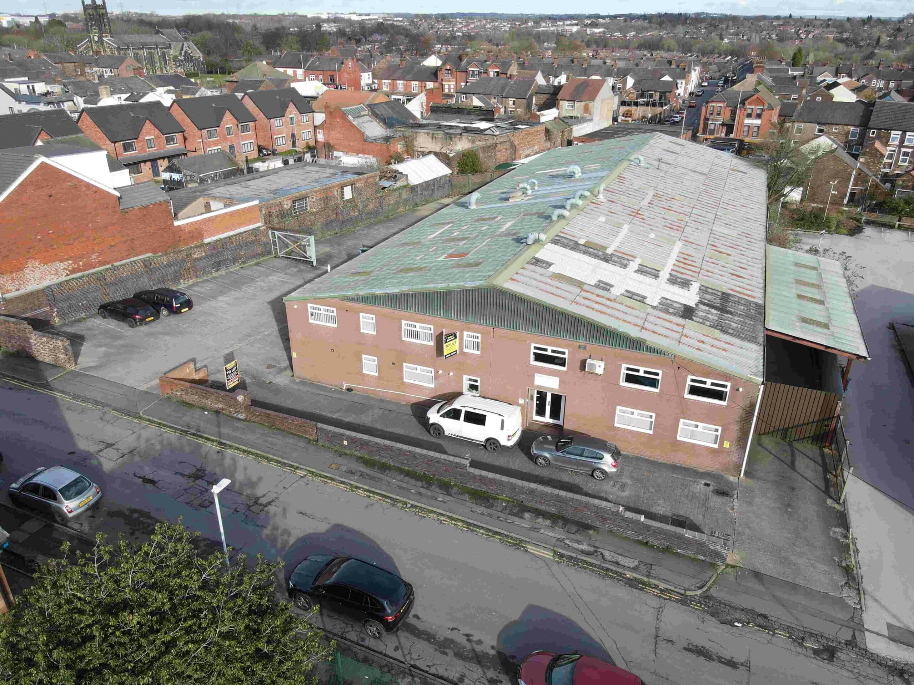
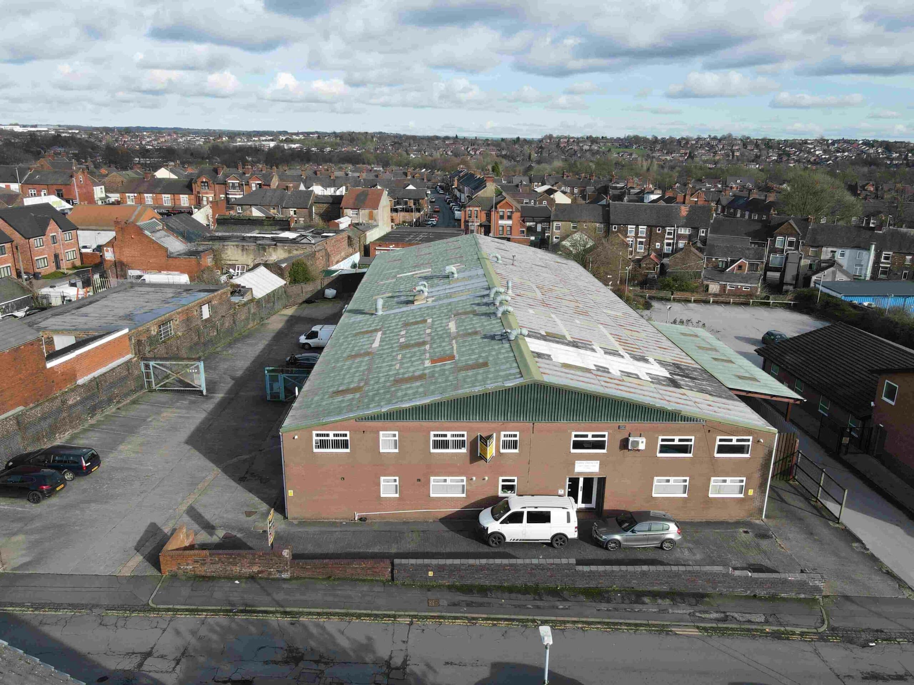
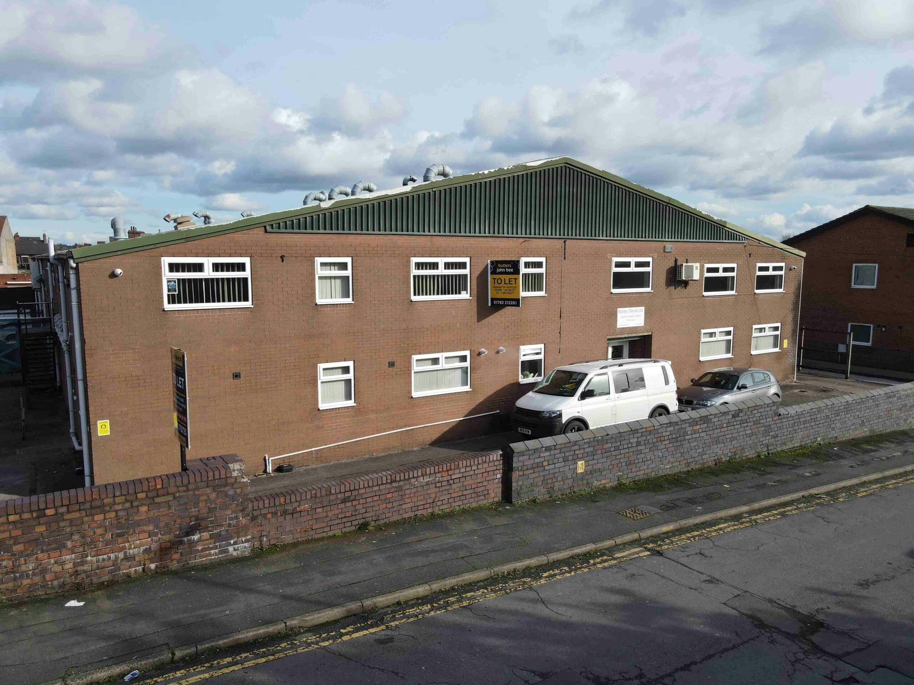
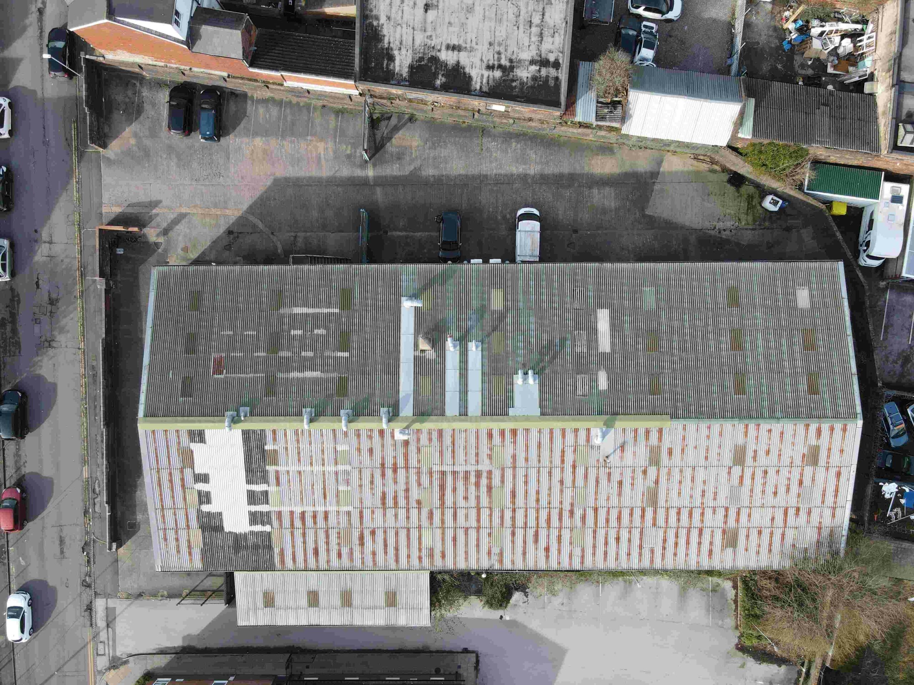


A substantial warehouse/industrial premises of portal
framed design with a minimum eaves height of 13’9”
rising to an apex of 22 feet. The building is well
presented and is currently split into two independent
units. Unit 1 (front section) has a ground floor GIA of 8,777
sq ft with an additional 2,604 sq ft of office space above.
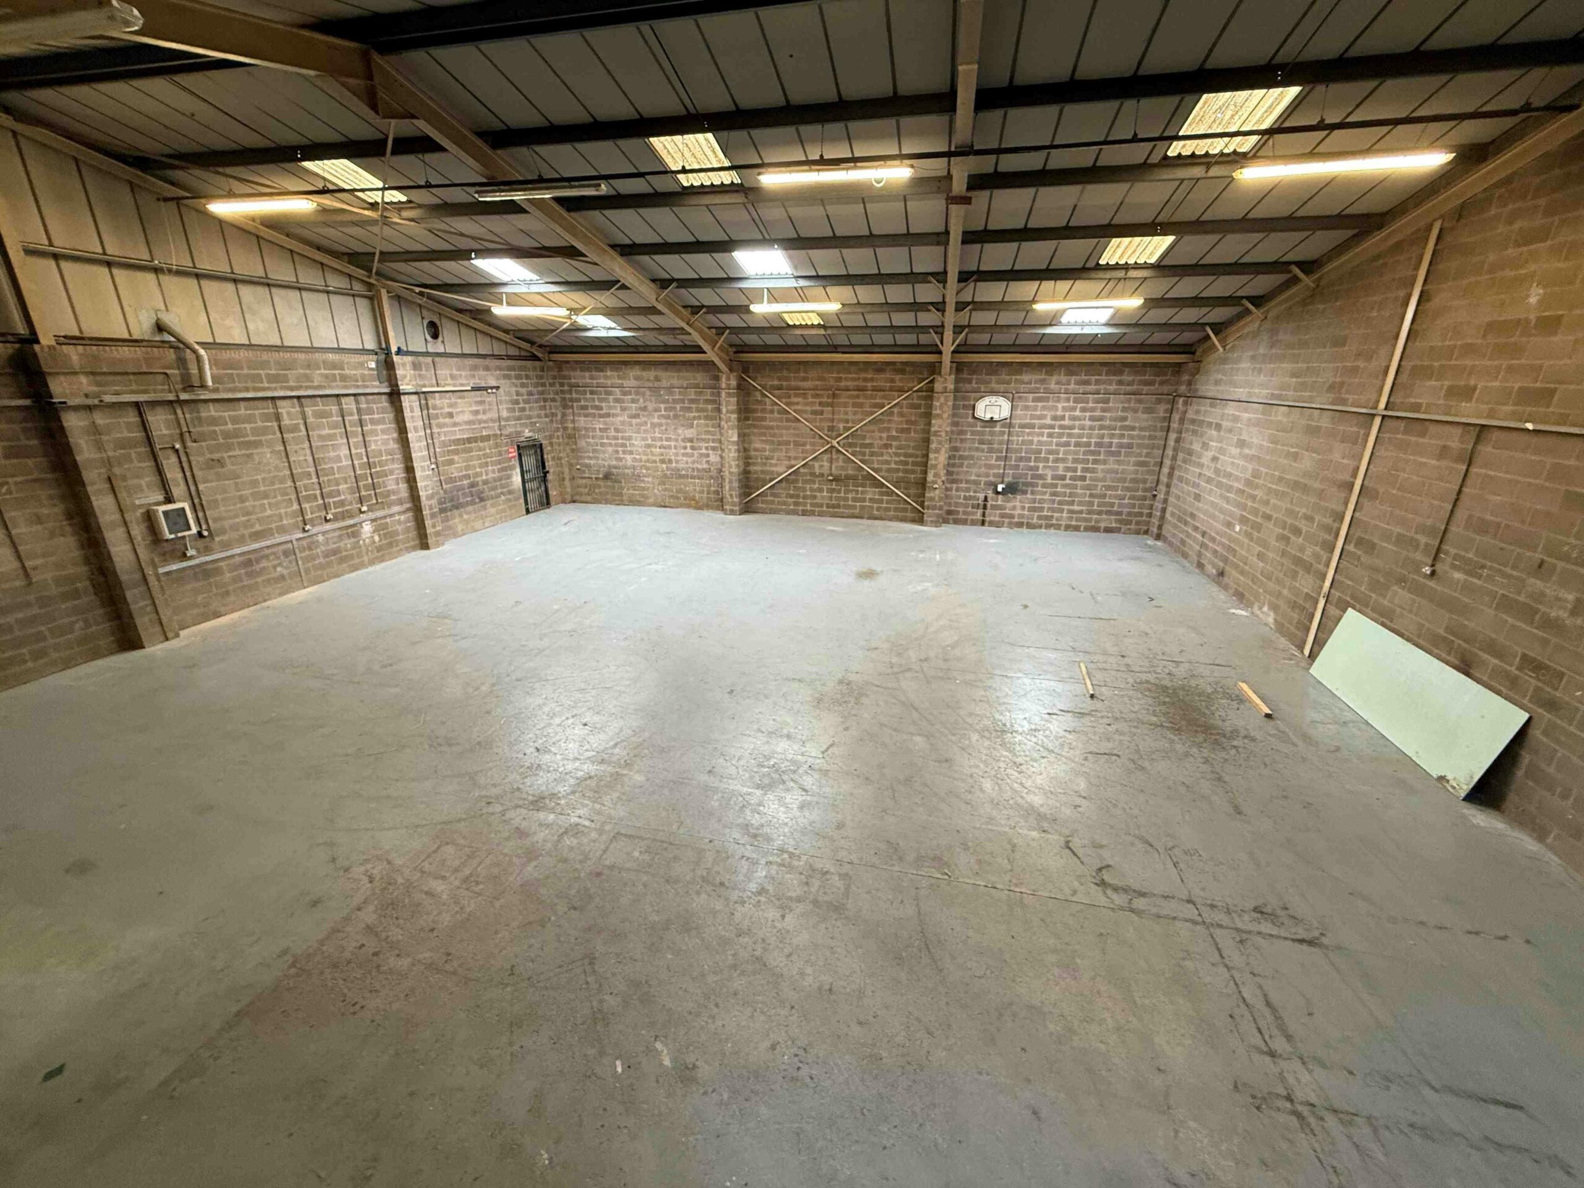
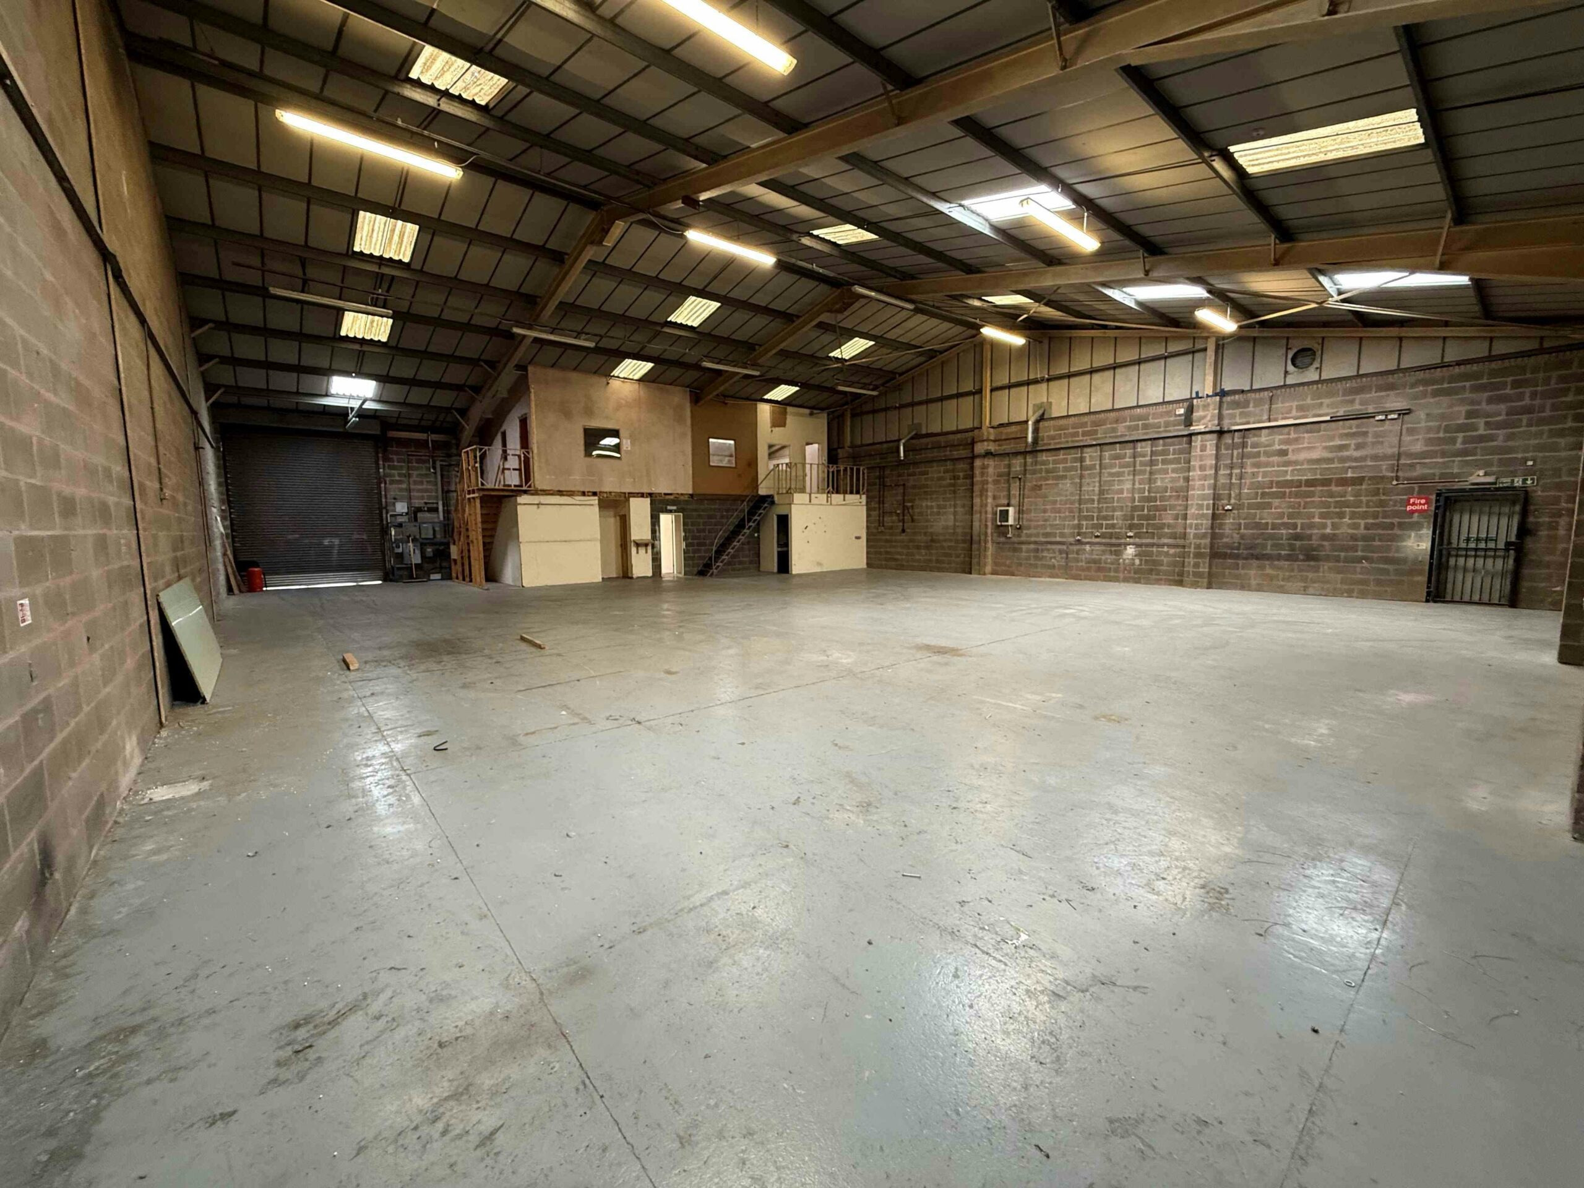
The outgoing tenant has put in temporary partitions which
will be cleared for the sale leaving an open warehouse
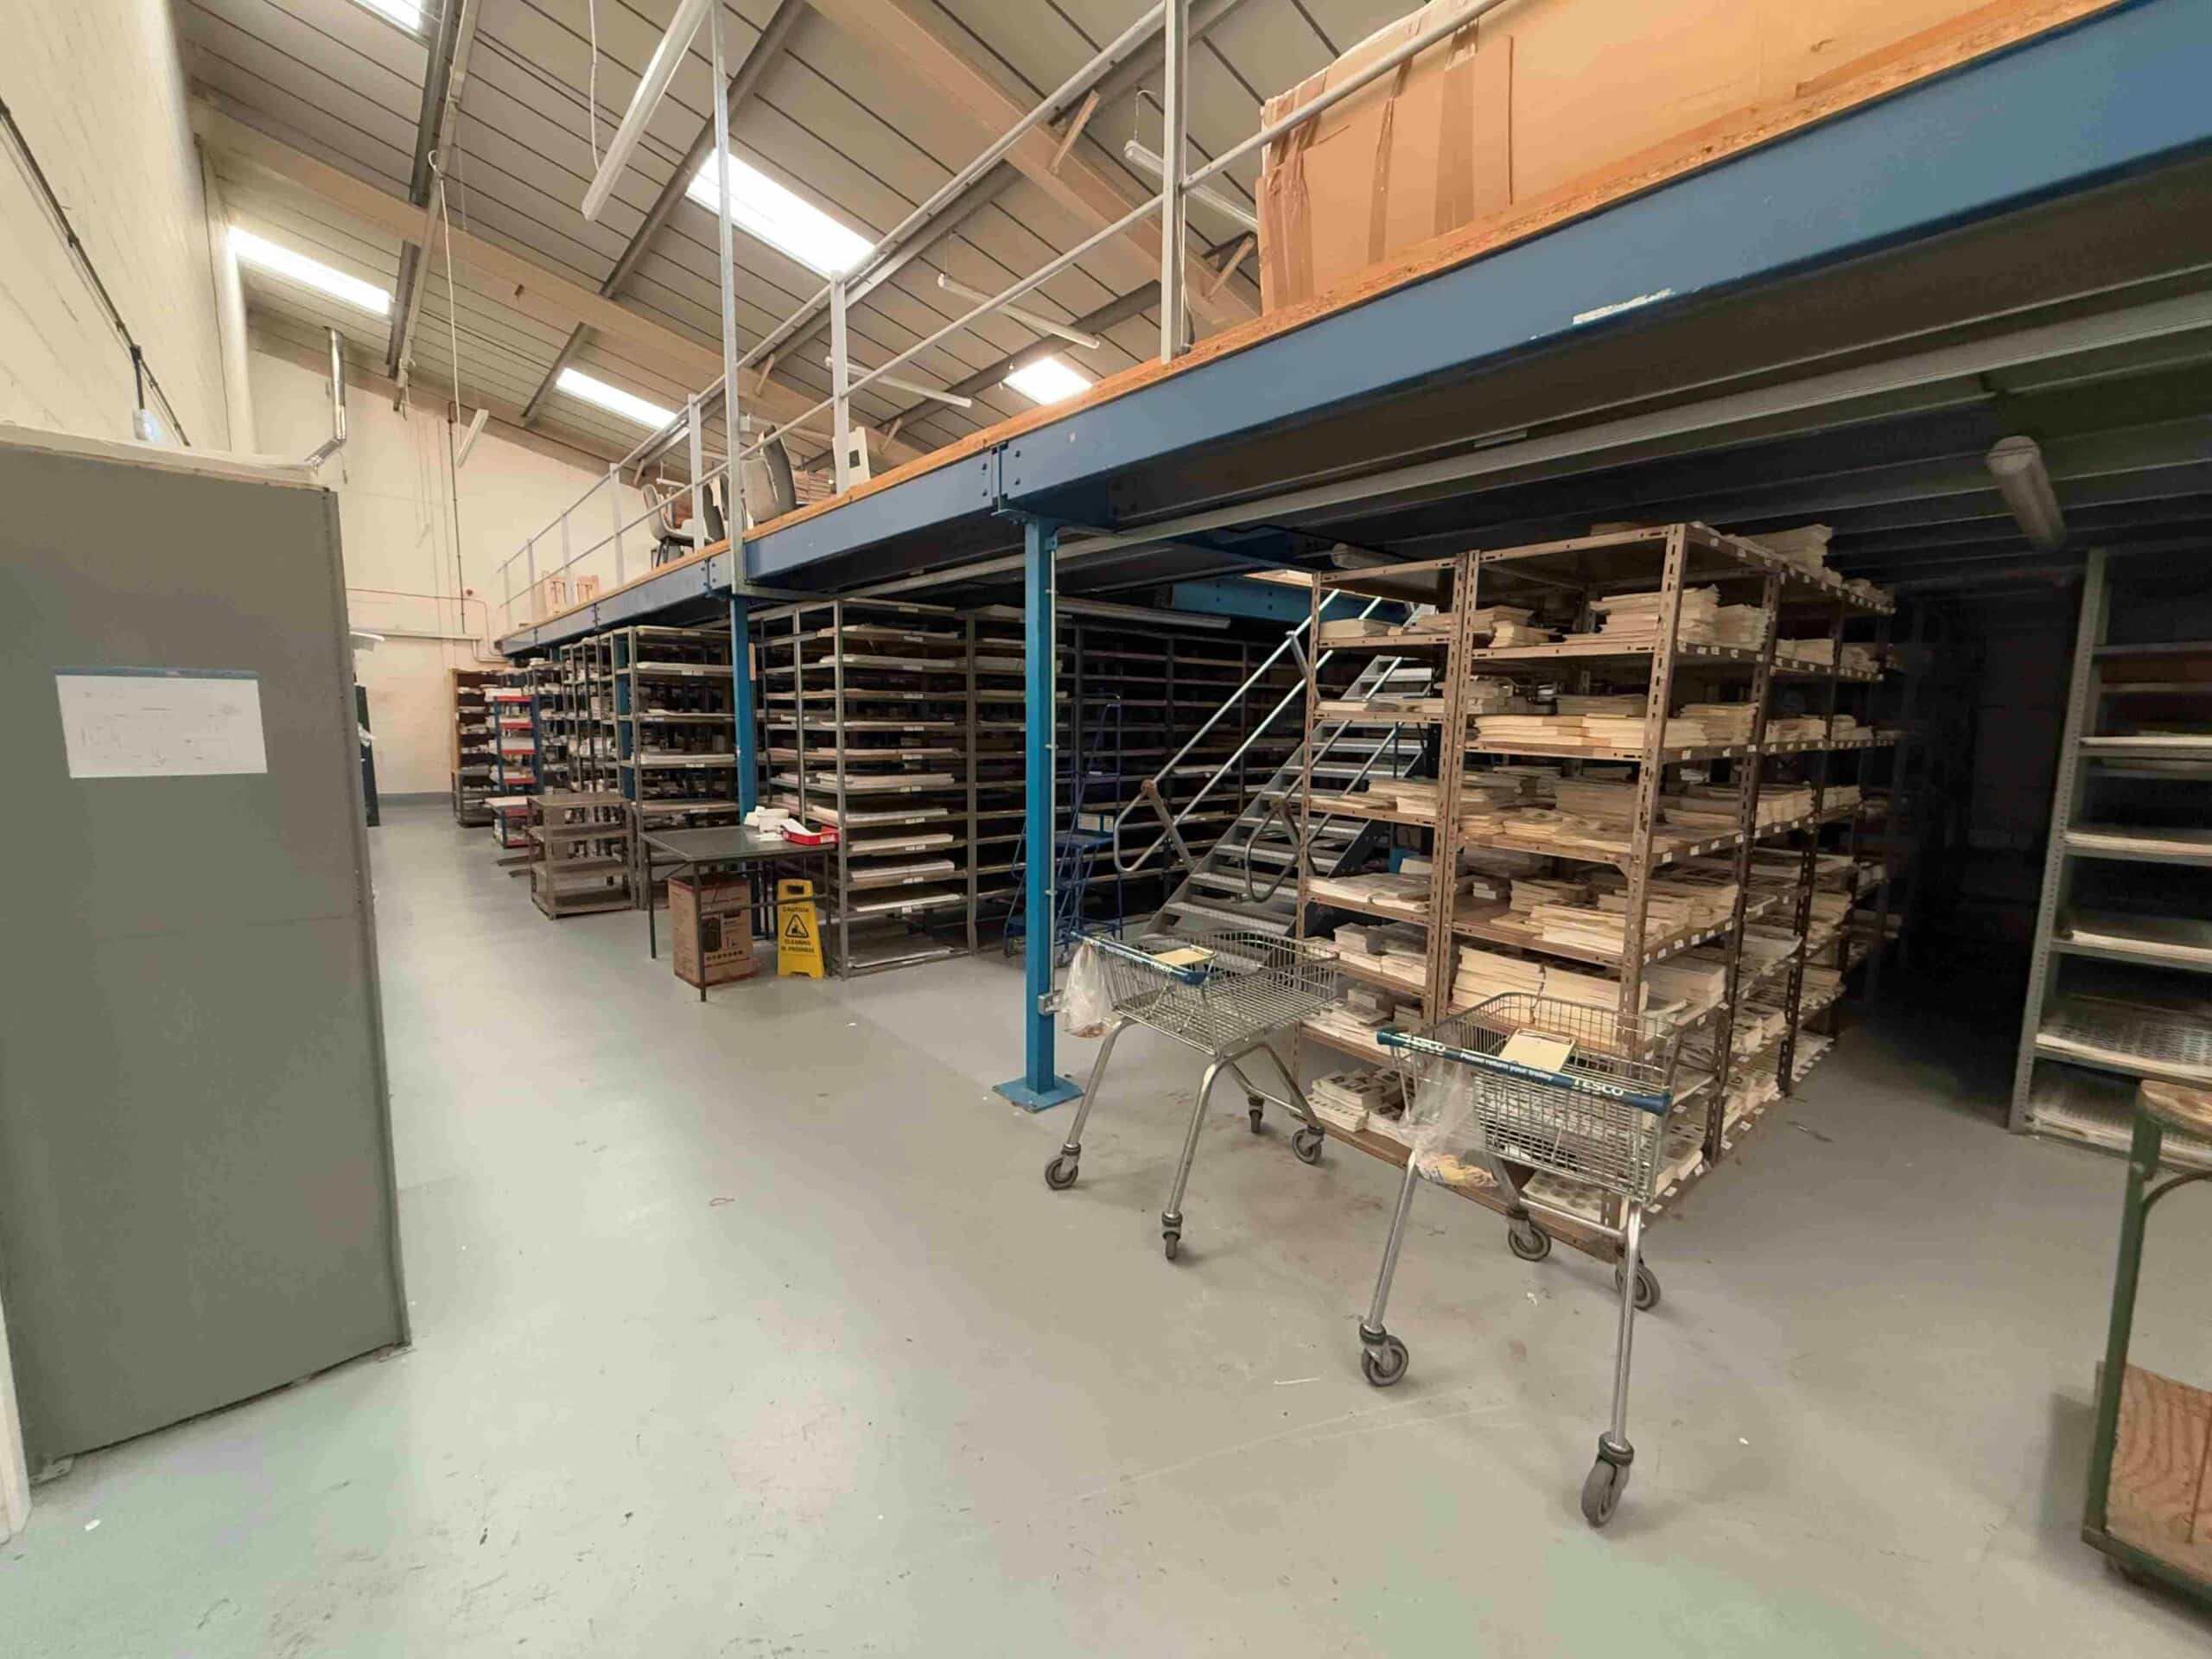
space similar to Unit 2. Unit 2 has a GIA of 3,787 sq ft
workshop space with an additional 1,103 sq ft of office
and storage space on the ground and first floor levels. The
building is accessed by three manual roller shutter doors
with 14’6” clearance. Externally there is also the benefit of
a secure and surfaced yard area providing vehicle access
and car parking. The two units can be purchased
separately with further information available through the
agent.
Location
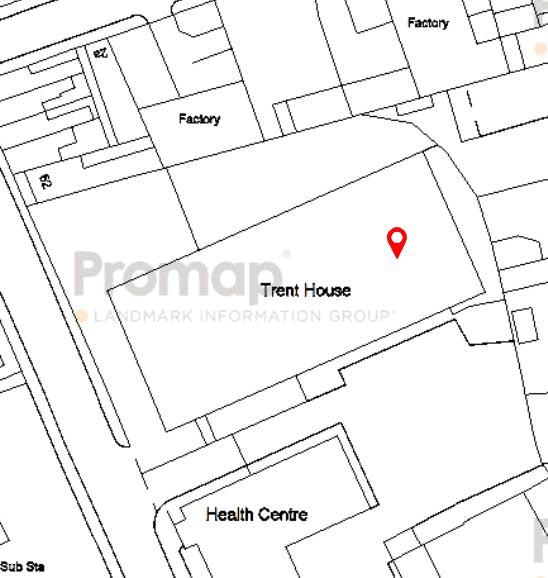
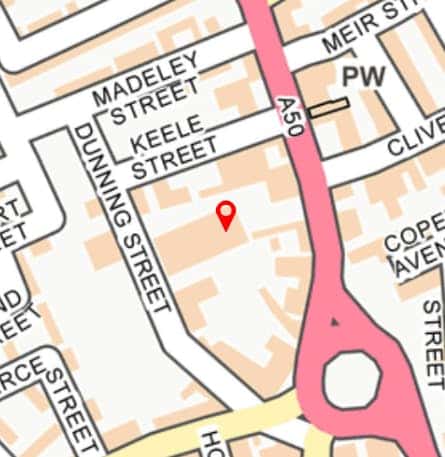
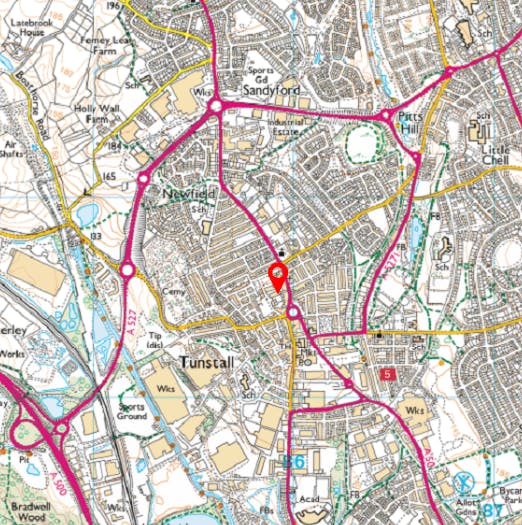
Trent House is located off Dunning Street and around ¼ of
a mile from the High Street and the A50. The Tunstall and
Kidsgrove turnoff for the A500 is 1.5 miles away and
junction 16 of the M6, 6 miles away.
Services
All mains services are connected. There is gas central
heating in the office areas and gas blowers in the
warehouse areas plus 3 phase electricity available in the
workshops. No services have been tested by the agents.
VAT
The sales price is not subject to VAT.
Business Rates
Unit 1 Trent House
Rateable value £55,000
Rates payable £27,760pa (26/27)
Unit 2 Trent House
Rateable value £23,000
Rates payable £9,936pa (26/27)
Tenure
The building is held on a 999-year long lease at a
peppercorn rent with 962 years remaining and will be sold
subject to contract and with vacant possession upon
completion. The freehold can also be made available if
required.
Accommodation
Unit 1 Trent House
Ground floor comprises: warehouse, workshops, office
space and welfare facilities.
GIA: 8,777 sq ft
Of which, 823 sq ft is office space.
First floor comprises: a range of office suites with welfare
facilities.
GIA: 2,604 sq ft
GIA: 11,381 sq ft
Anti Money Laundering Regulations
In accordance with the anti-money laundering regulations,
two forms of identification will be required (e.g.
photographic driving license, passport, utility bill) from the
applicant and a credit check may also be required, the cost
of which will be the responsibility of the applicant. Where
appropriate we will also need to see proof of funds.
Available Area
| Name/Floor | Sq Ft | Sq M | Availability |
|---|---|---|---|
| unit 1 - Ground Floor | 8,777 | 815.41 | Available |
| unit 1 - First Floor | 2,604 | 241.92 | Available |
| unit 2 - Ground Floor | 4,524 | 420.29 | Available |
| unit 2 - First Floor | 586 | 54.44 | Available |
| Total | 16,491 | 1,532.06 |



Serving Stoke-on-Trent, Staffordshire, and the Midlands.
Holly House, 37 Marsh Parade
Newcastle-under-Lyme, Staffordshire,
ST5 1BT
01782 715725
enquiries@rorymack.co.uk
Mon-Fri: 9am – 5:30pm