
Search our Properties
Select a department to start searching


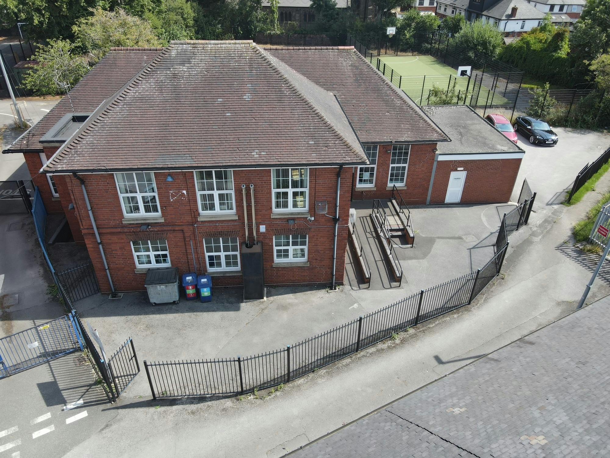
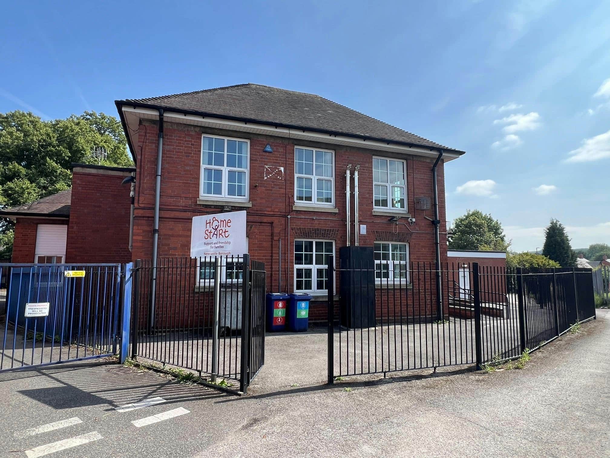
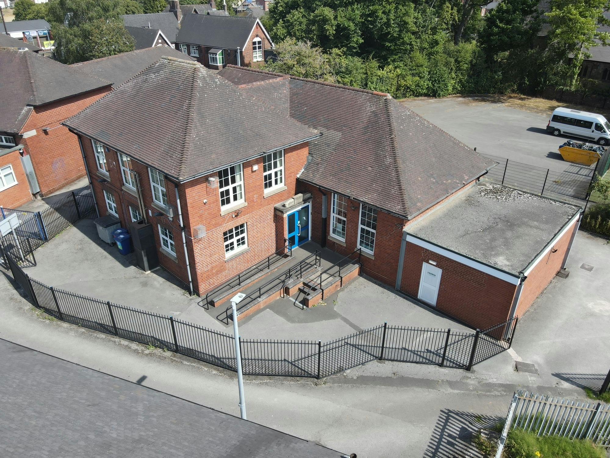
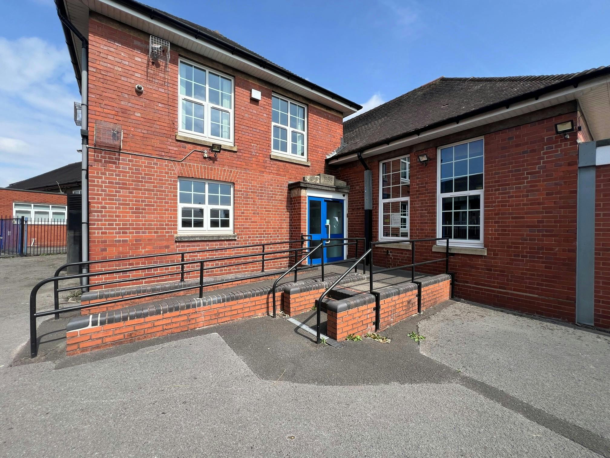
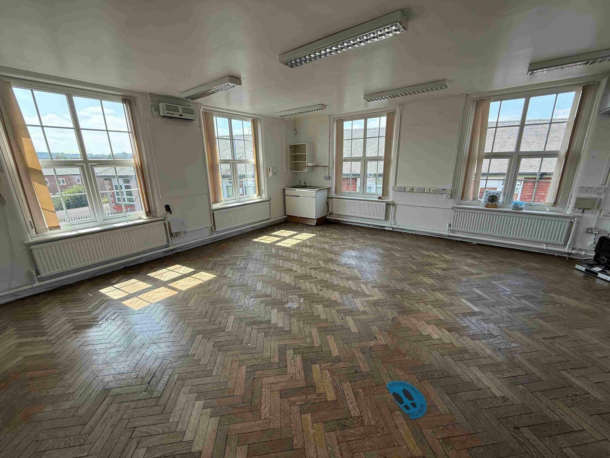
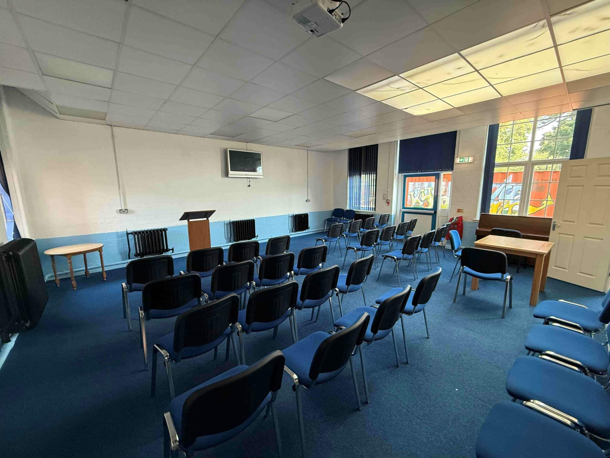
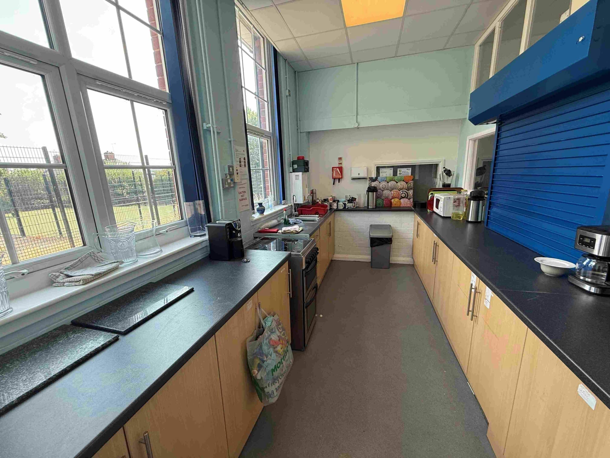
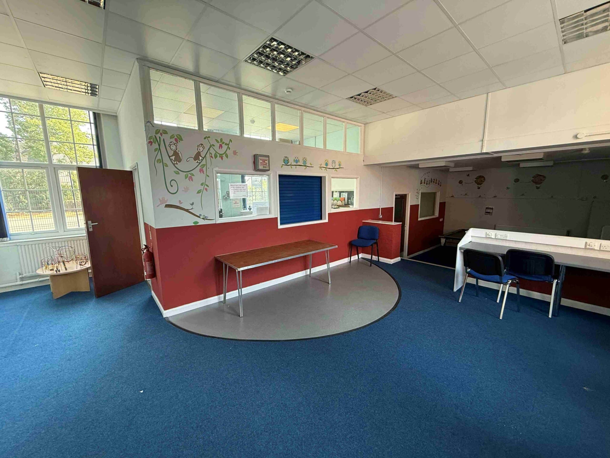
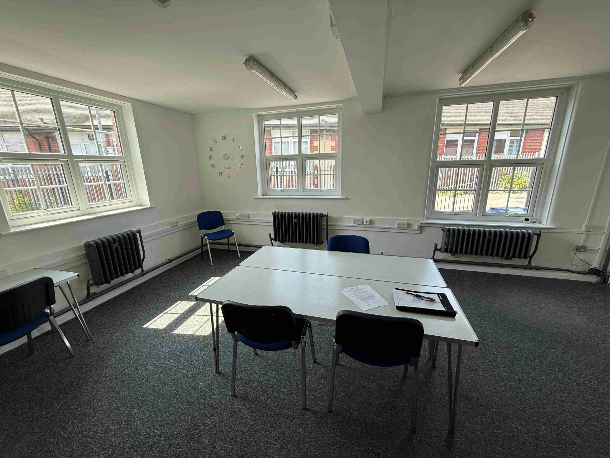
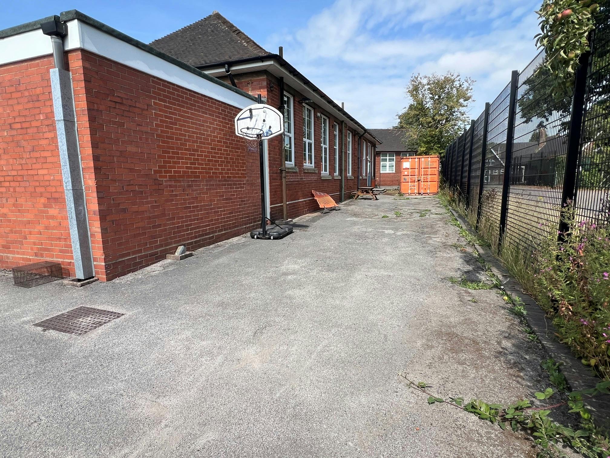
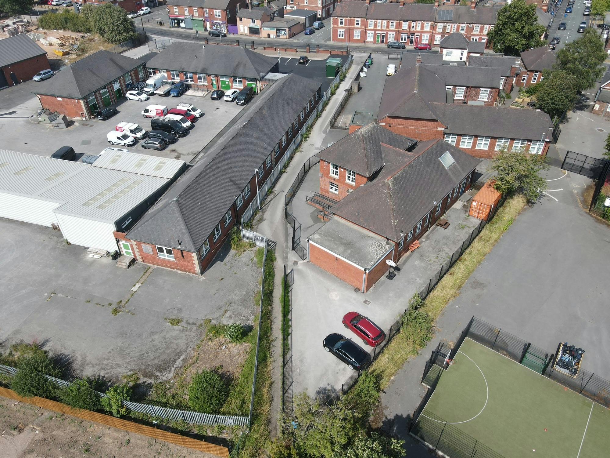
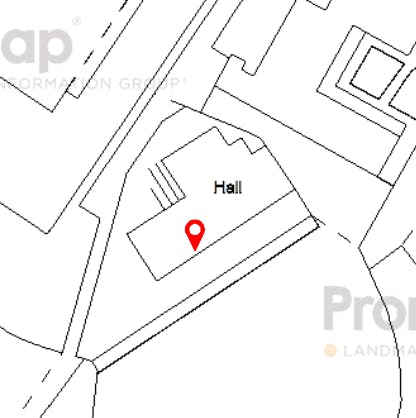
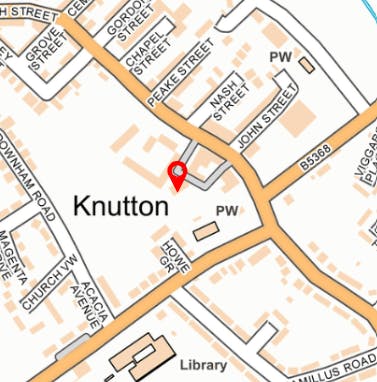
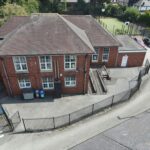
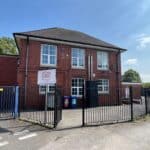
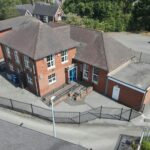
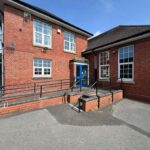
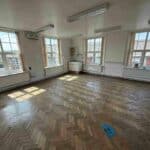

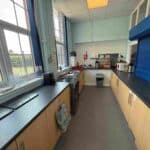
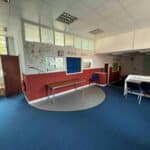
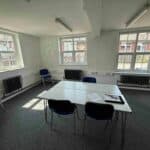


A detached community centre of brick construction
with a range of pitched and flat roof coverings. The
property is located off the High Street in Knutton
behind Cedars SEN School. The building briefly
comprises an entrance vestibule, three good sized meeting
rooms, a range of storerooms and bathrooms on the ground
floor. The first floor has two large offices and there is a 218
sq ft basement which can also be used for storage. Externally
the property has parking for around 6 cars with secure
fencing surrounding the perimeter. The property was built in
1933 and has had two single storey extensions more
recently, and could be extended above, subject to planning
permission. The property benefits from gas fired central
heating and coded door locks to most rooms.
Location
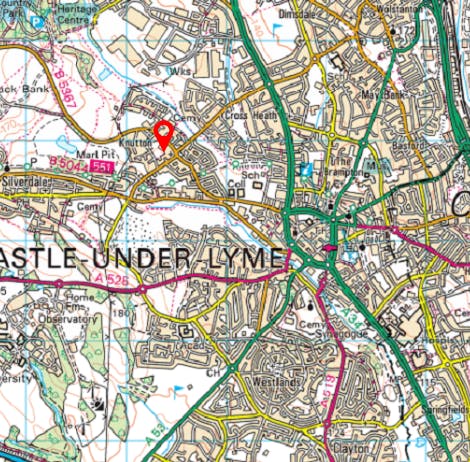
The property is located at the bottom of a road accessed
directly off the High Street in a mixed commercial and
residential area of Knutton. The building is less than a mile
from the centre of Newcastle-under-Lyme and easily
accessible from the A34, A500 and M6 motorway.
Services
We understand that mains water, drainage, gas and
electricity is available. Heating provided by gas powered
radiators. No services have been tested by the agents.
VAT
The sales price is not subject to VAT.
Business Rates
Rateable Value: £7,200
Rates Payable: £2750.40 pa (26/27)
Retail, hospitality or leisure use.
Rates Payable: £3,110.40 pa (26/27)
Any other use.
Note: If you qualify for Small Business Rates you may be
entitled to a rates payable reduction.
Tenure
Available freehold, subject to contract and with vacant
possession upon completion.
Accomadation
Ground Floor
Entrance Hall:
Meeting Room One: 341 sq ft
Meeting Room Two: 910 sq ft
Meeting Room Three: 756 sq ft
Store Room: 58 sq ft
Store Room: 33 sq ft
WC’s: --
NIA: 2,098 sq ft
First Floor
Office: 457 sq ft
Office: 125 sq ft
NIA: 582 sq ft
Basement: 218 sq ft
Total NIA: 2,898 sq ft
Anti Money Laundering Regulations
In accordance with the anti-money laundering regulations,
two forms of identification will be required (e.g.
photographic driving license, passport, utility bill) from the
applicant and a credit check may also be required, the cost
of which will be the responsibility of the applicant. Where
appropriate we will also need to see proof of funds.
Available Area
| Name/Floor | Sq Ft | Sq M | Availability |
|---|---|---|---|
| g Entrance Hall | 0 | 0 | Available |
| g Meeting Room One | 341 | 31.68 | Available |
| g Meeting Room Two | 910 | 84.54 | Available |
| g Meeting Room Three | 756 | 70.23 | Available |
| g Store Room | 58 | 5.39 | Available |
| g Store Room. | 33 | 3.07 | Available |
| g WC's | 0 | 0 | Available |
| 1st Office | 457 | 42.46 | Available |
| 1st Office. | 125 | 11.61 | Available |
| basement Basement | 218 | 20.25 | Available |
| Total | 2,898 | 269.23 |



Serving Stoke-on-Trent, Staffordshire, and the Midlands.
Holly House, 37 Marsh Parade
Newcastle-under-Lyme, Staffordshire,
ST5 1BT
01782 715725
enquiries@rorymack.co.uk
Mon-Fri: 9am – 5:30pm