
Search our Properties
Select a department to start searching


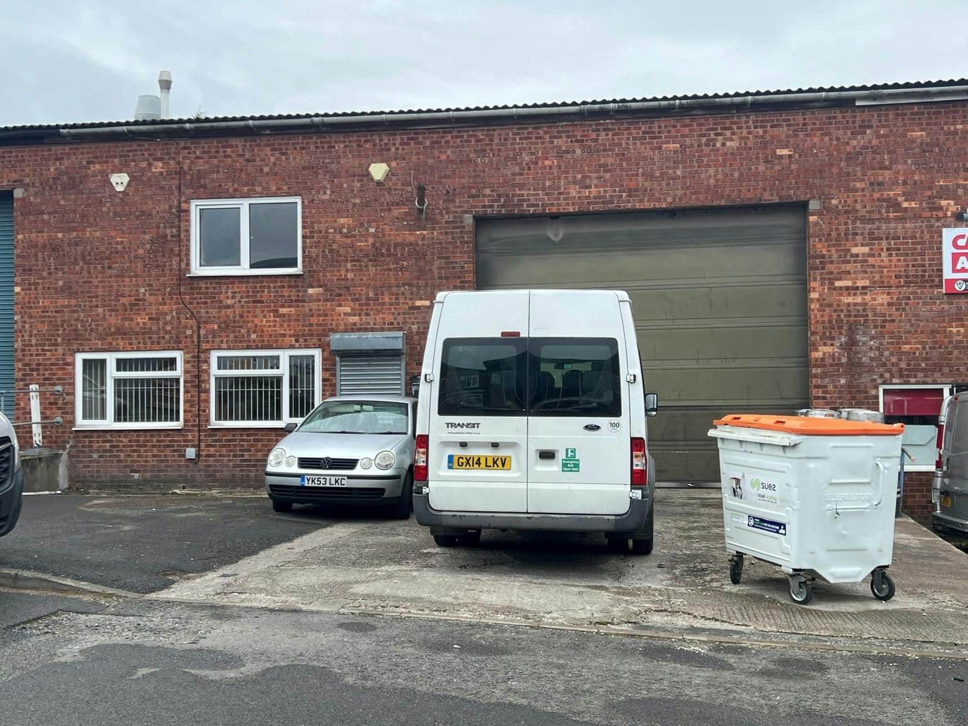
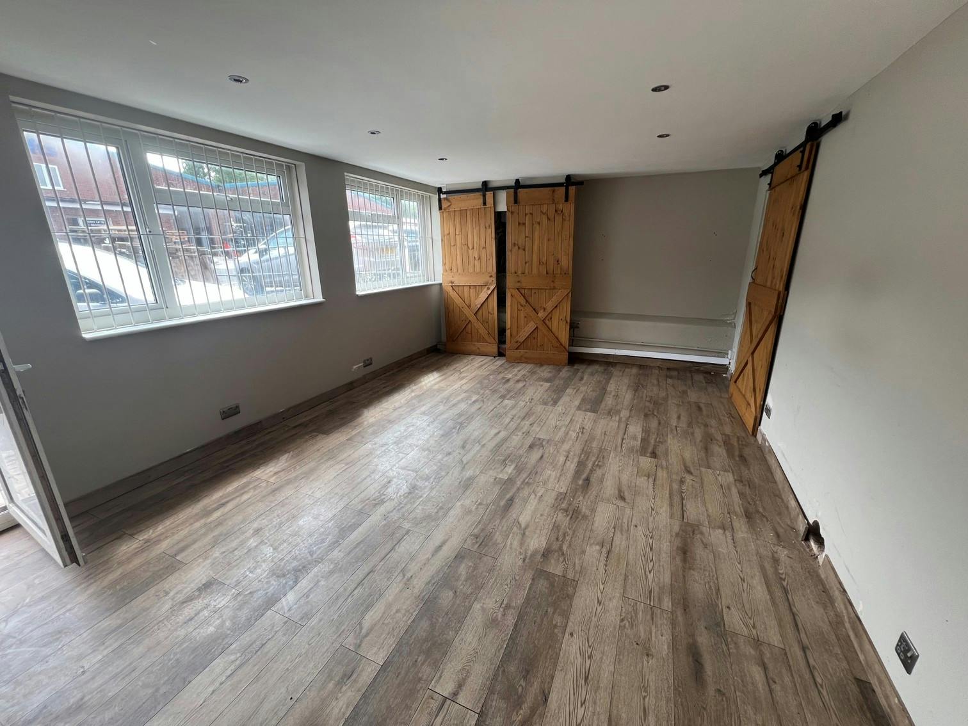
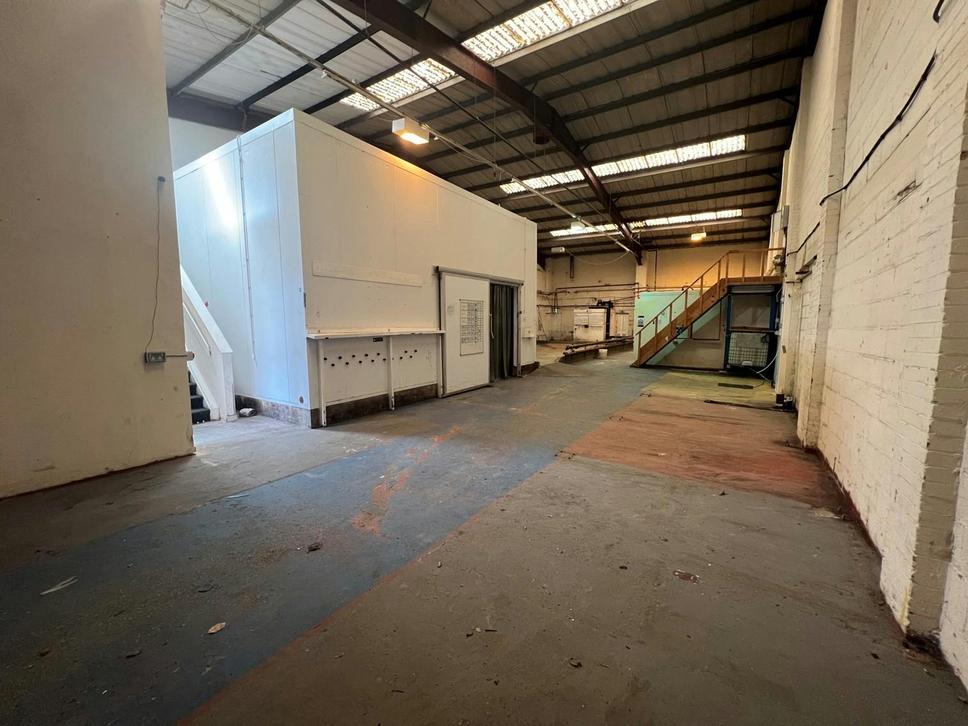
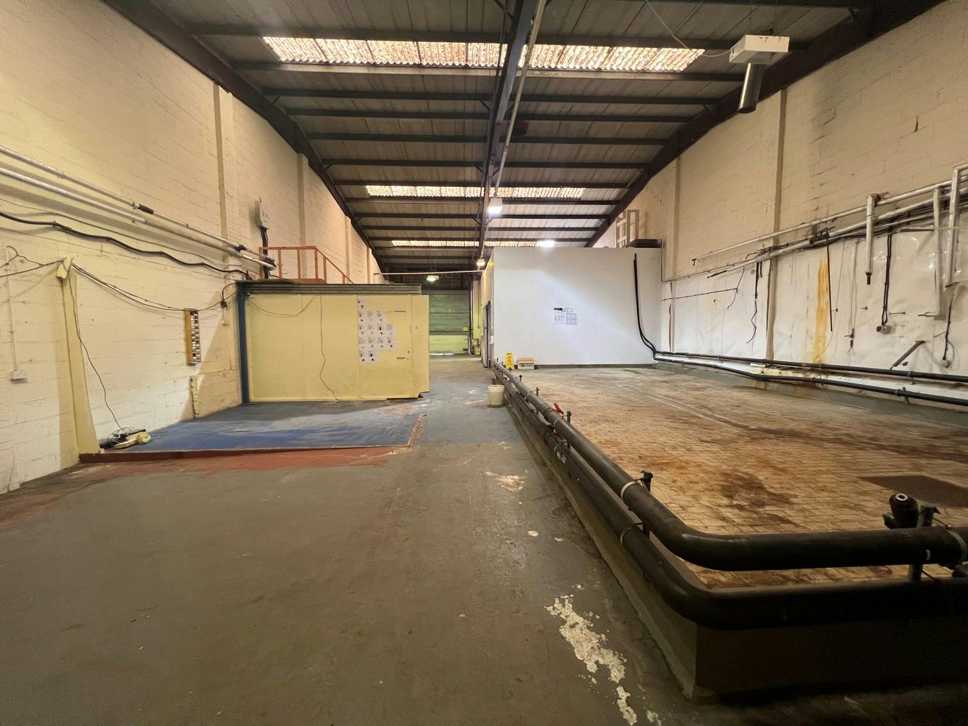
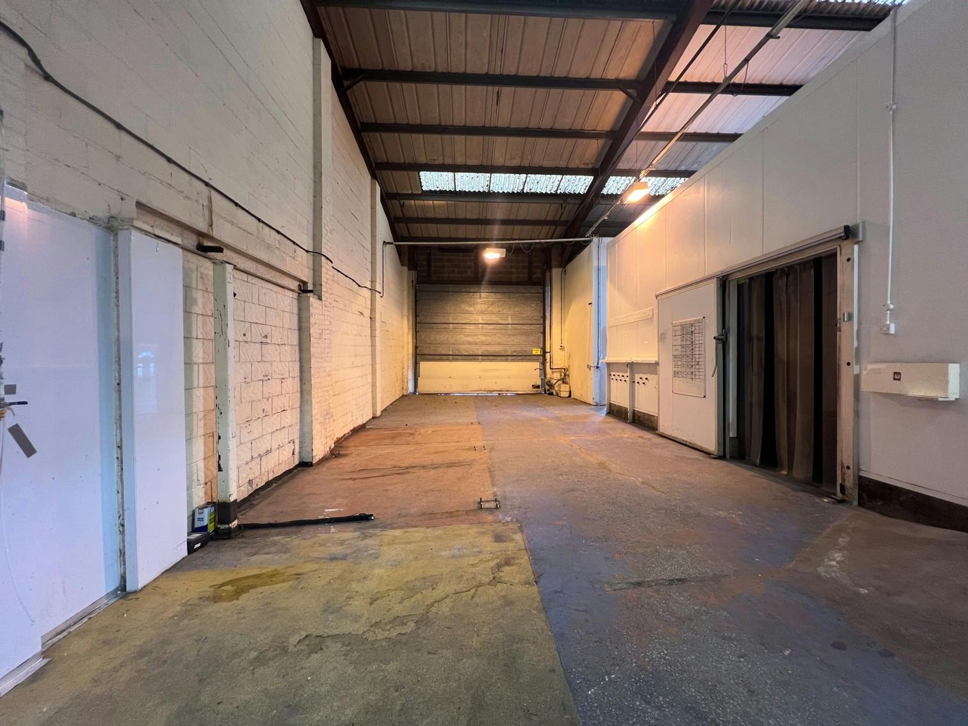
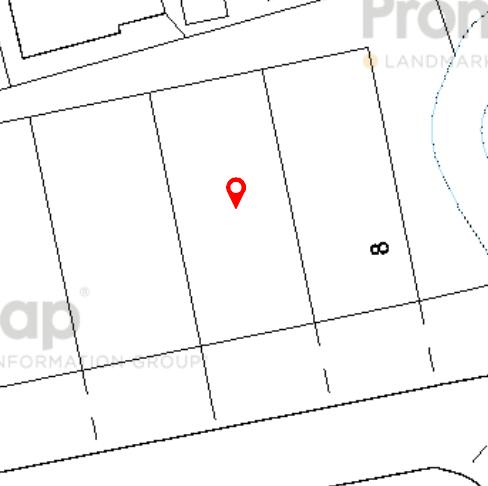


A mid-terraced industrial unit of portal frame design with
brick elevations and a cement asbestos pitched roof with
approx. 15% skylight coverage. The unit has roller shutter
access to the front and an integral office with a further
office above. The unit has a minimum eaves height of 19
feet rising to an apex height of 27 feet. Externally there is an
area of land finished in tarmac and concrete hardstanding
providing onsite parking and loading areas. The unit forms part
of a terrace of five similar sized units and forms part of a
popular industrial estate with gated access to the main
entrance which significantly enhances security on site.
Location
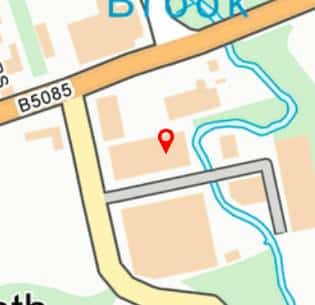
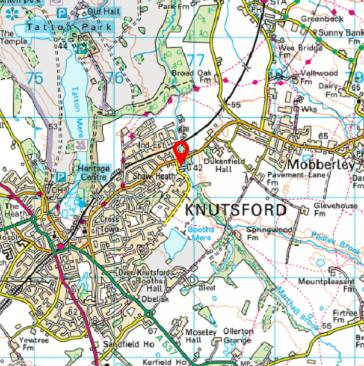
The unit forms part of Longridge Trading Estate which is
positioned approx. 2 miles to the north-east of Knutsford town
centre and is with ¼ of a mile of the larger Parkgate Industrial
Estate to the north. Knutsford is a popular market town in the
Cheshire East district and is located 14 miles south-west of
Manchester, 9 miles north-west of Macclesfield and 12 miles
south-east of Warrington. The property has excellent road
connections to the surrounding towns and is only 4.3 miles
from Junction 19 of the M6.
Accomadation
Internal depth: 88’9”
Internal width: 39’9”
GIA: 3,527 sq ft (327.7 sq m)
Planning
The unit, along with those adjacent, has been used for General
Industrial purposes (B2) and can also be used for warehousing
(B8).
Services
All mains services are available including a 3-phase electricity
supply. No services have been tested by the agents.
VAT
The sale price is not subject to VAT.
Business Rates
Rateable Value: £25,250
Rates Payable: £12,120 pa (26/27)
Tenure
Available freehold, subject to contract and with vacant
possession upon completion.
Anti Money Laundering Regulations
In accordance with the anti-money laundering regulations, two
forms of identification will be required (e.g. photographic
driving license, passport, utility bill) from the applicant and a
credit check may also be required, the cost of which will be the
responsibility of the applicant. Where appropriate we will also
need to see proof of funds.
Available Area
| Name/Floor | Sq Ft | Sq M | Availability |
|---|---|---|---|
| unit Internal depth 88'9' | 0 | 0 | Available |
| unit Internal width 39'9' | 0 | 0 | Available |
| Total | 0 | 0 |



Serving Stoke-on-Trent, Staffordshire, and the Midlands.
Holly House, 37 Marsh Parade
Newcastle-under-Lyme, Staffordshire,
ST5 1BT
01782 715725
enquiries@rorymack.co.uk
Mon-Fri: 9am – 5:30pm