
Search our Properties
Select a department to start searching

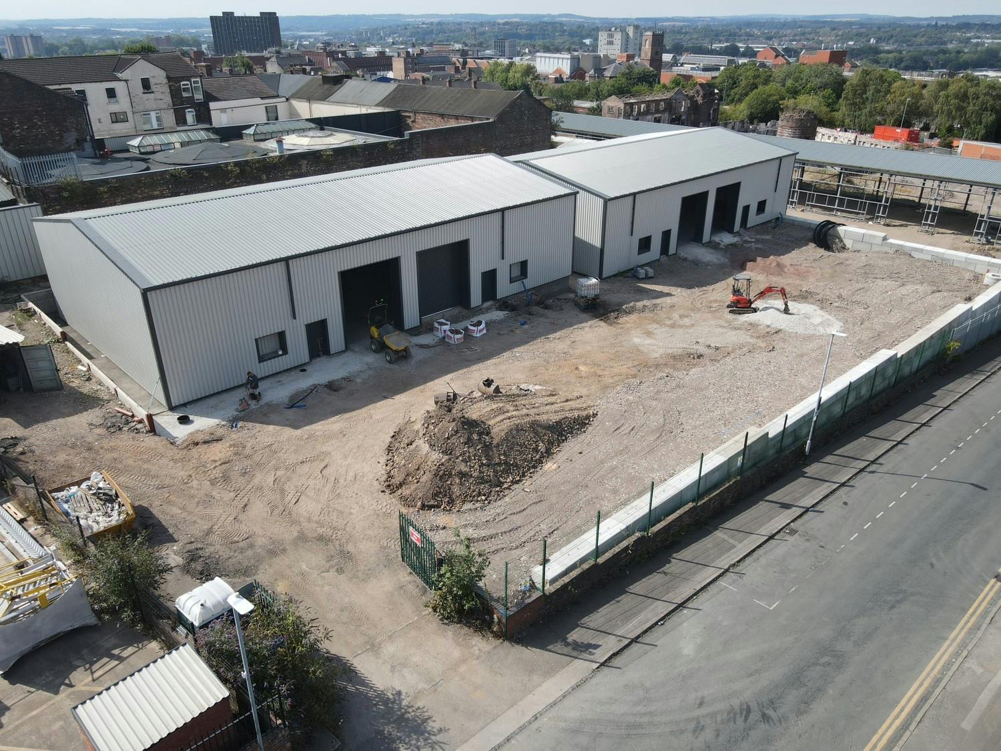
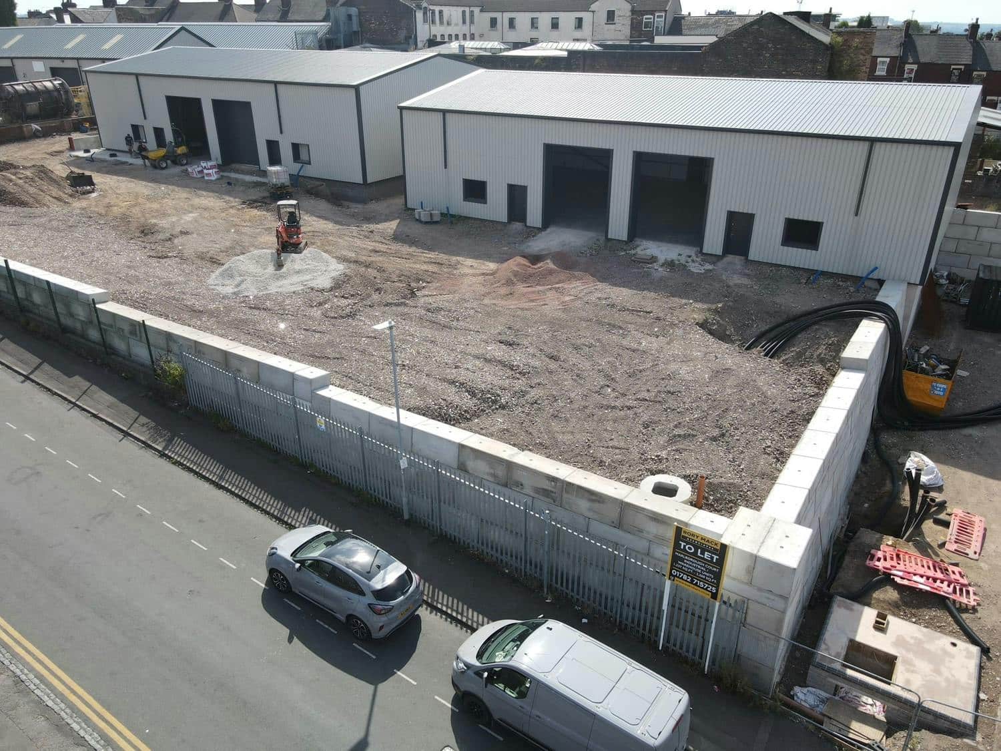
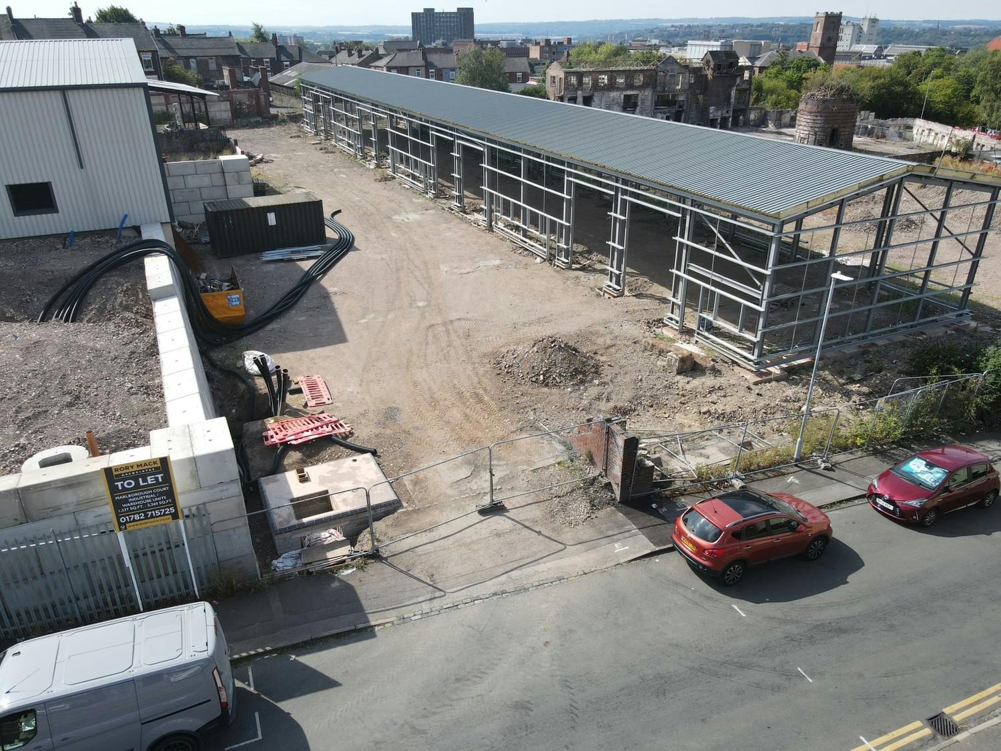
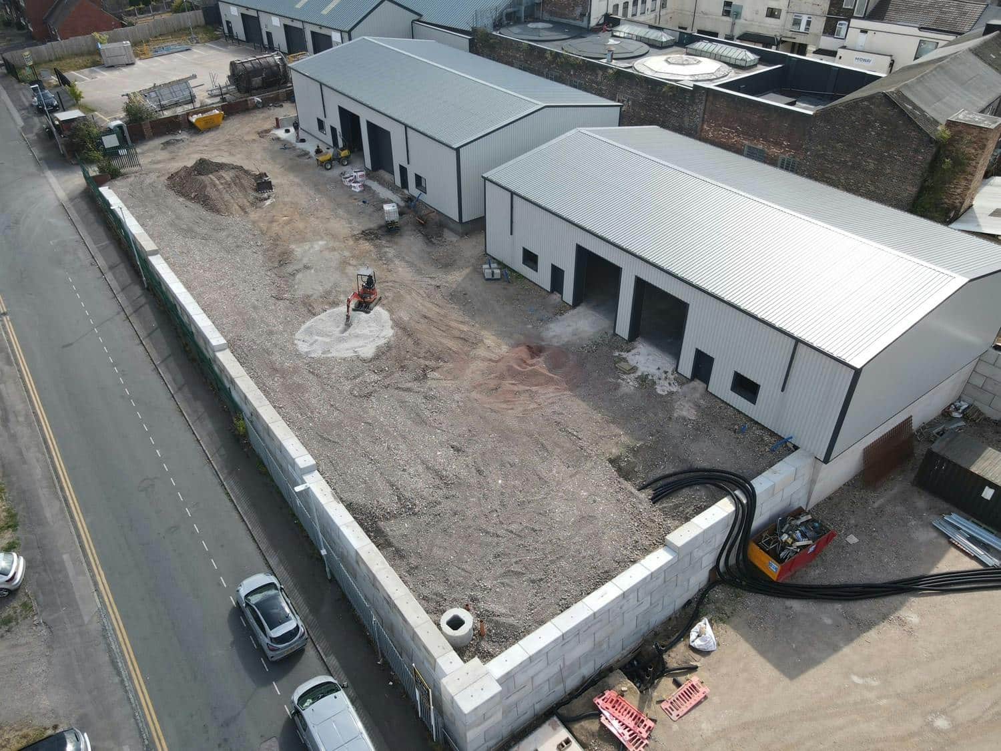
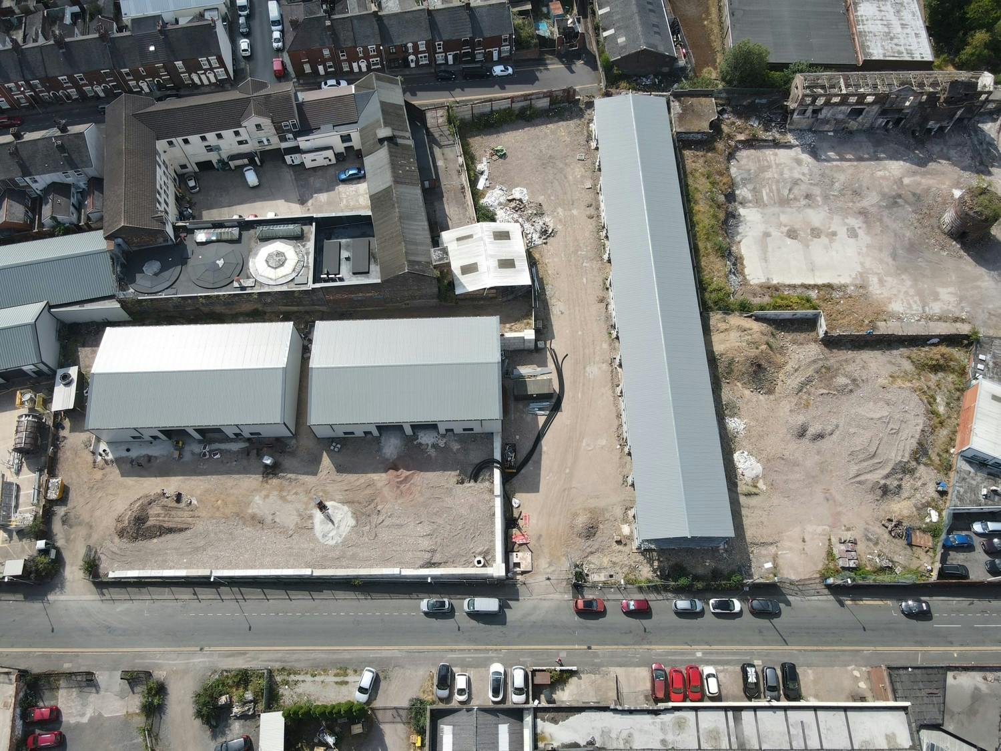


A new development of industrial/warehouse units of
portal frame design and clad profiled elevations with
pitched profile clad roof surfaces. The units will be finished
to a high standard with roller shutter access and onsite
parking. In total there will be 14 units offering various sizes which
can either be let individually or collectively, with units from 1,237
sq ft up to 9,900 sq ft as a single unit. The whole development
will comprise three separate structures totaling 22,876 sq ft.
Location
The units have frontage to Broom Street and are within 500 yards
of the city ring-road (A50) which leads to the (A53) which in turn
leads to A500 dual carriageway which provides direct access to
Junction 15 and 16 of the M6.
Schedule Of Accommodation And Rentals
Unit Size (sq ft) Rent (per unit) Status
A1 2,260 £20,250 Available
A2 2,260 £20,250 Available
A3 2,260 £20,250 Available
A4 2,260 £20,250 Available
B1 1,237 £12,000 Available
B2 1,237 £12,000 Available
B3 1,237 £12,000 Available
B4 1,237 £12,000 Available
B5 1,237 £12,000 Available
B6 1,237 £12,000 Available
B7 1,237 £12,000 Available
B8 1,237 £12,000 Available
C1 1,969 £18,000 Available
C2 1,969 £18,000 Available
Services
Mains water; drainage and 3-phase electricity will be connected.
The landlord will supply the electricity at a subsidised rate due to
several solar panels being incorporated into the scheme.
VAT
Rents are subject to VAT at the prevailing rate.
Planning
The scheme is approved under Planning App No:
70148/FUL
Units A1-A4, B1-B4, C1-C2 have been approved for Class
E(g)(iii), B2 and B8 purposes. From 7am – 7pm Mon-Sat
& 9am – 5pm Sun
Units B5-B8 shall be used for Class E and B8 only. From
7am – 7pm (Mon-Fri) 8am -5pm and 9am – 5pm Sun
Business Rates
Rateable Values are yet to be assessed.
Tenure
The units are available by way of Full Repairing and Insuring
leases, by way of service charge which will cover the cost of
repairing and maintaining landscaped and service yard areas.
Available Area
| Name/Floor | Sq Ft | Sq M | Availability |
|---|---|---|---|
| unit Block A Plots 1-4 | 2,260 | 209.96 | Available |
| unit Block B Plots 1-8 | 1,237 | 114.92 | Available |
| unit Block C Plots 1-2 | 1,969 | 182.93 | Available |
| Total | 5,466 | 507.81 |



Serving Stoke-on-Trent, Staffordshire, and the Midlands.
Holly House, 37 Marsh Parade
Newcastle-under-Lyme, Staffordshire,
ST5 1BT
01782 715725
enquiries@rorymack.co.uk
Mon-Fri: 9am – 5:30pm