
Search our Properties
Select a department to start searching


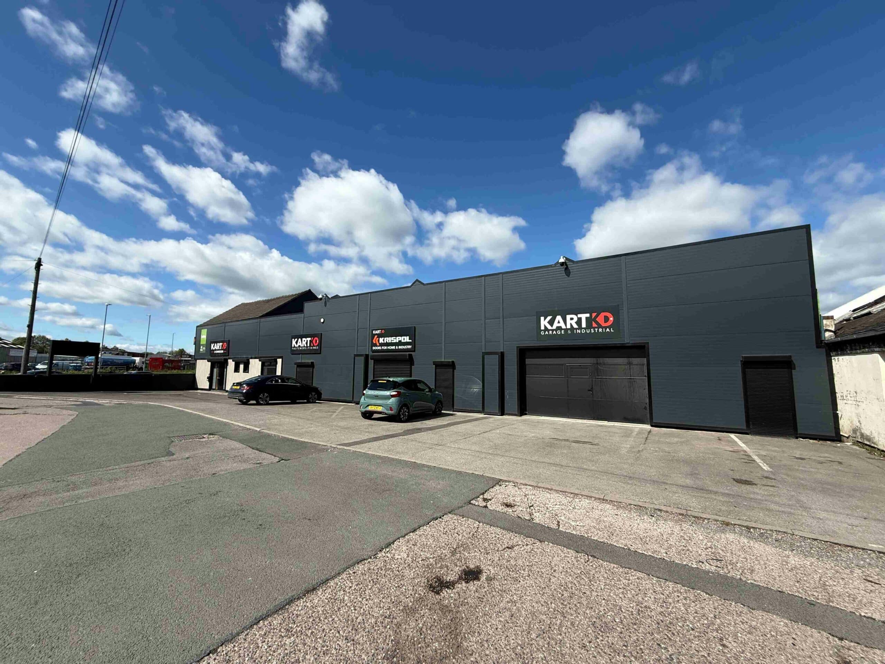
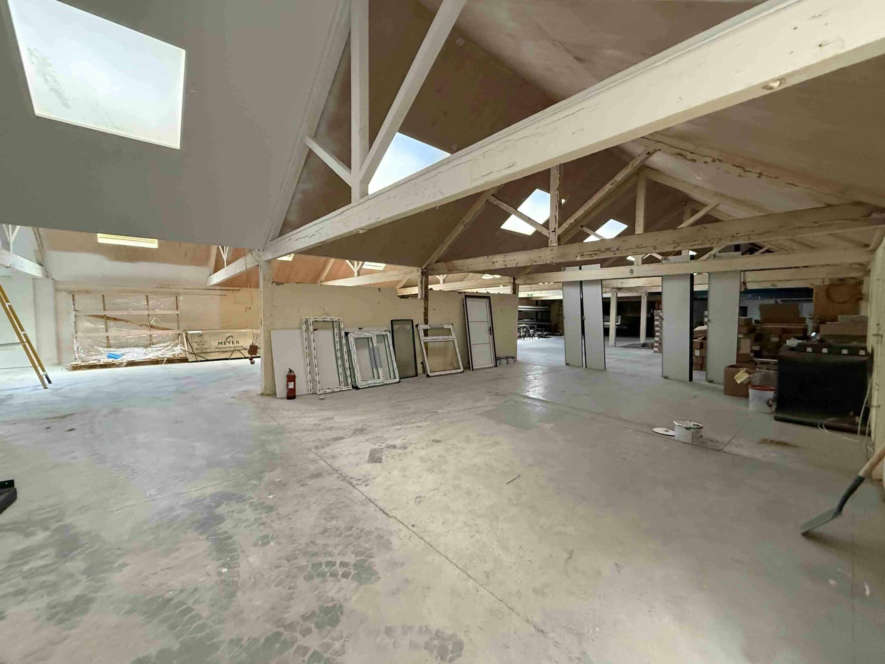
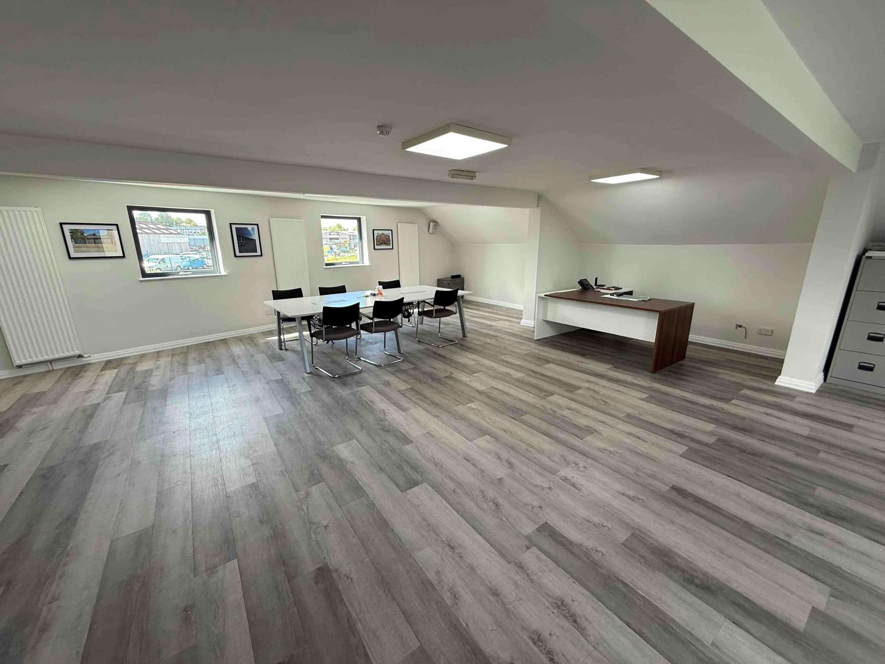
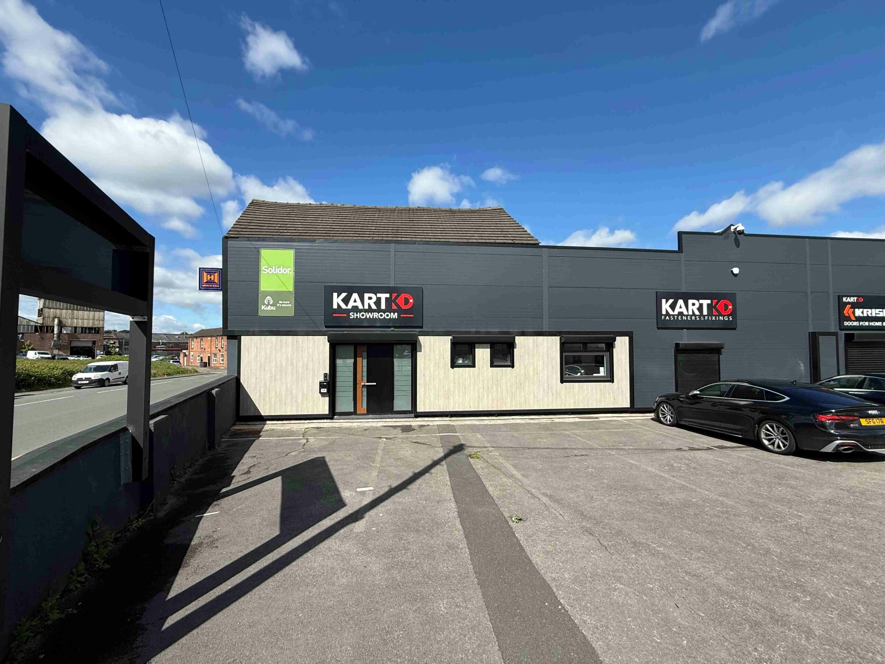
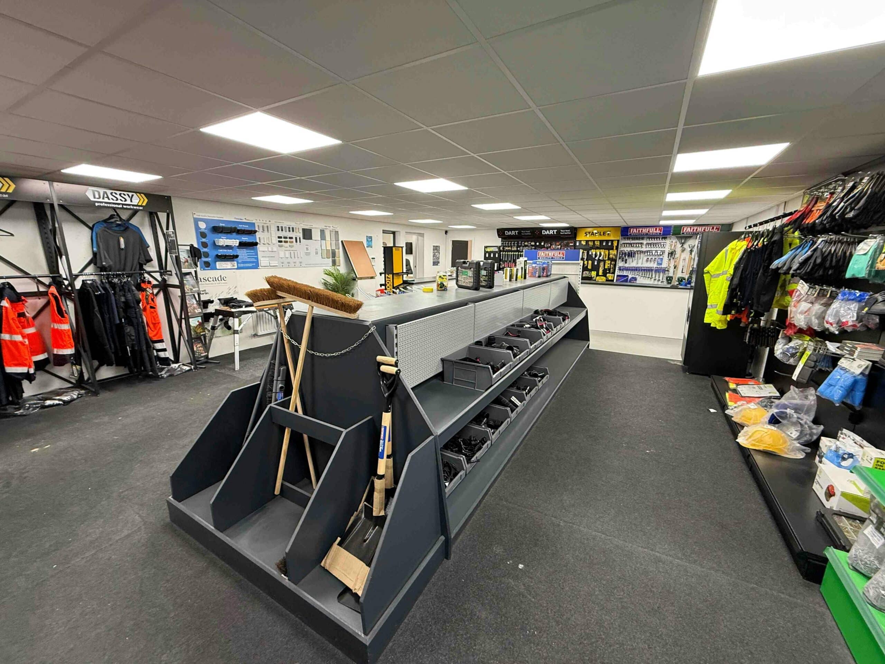
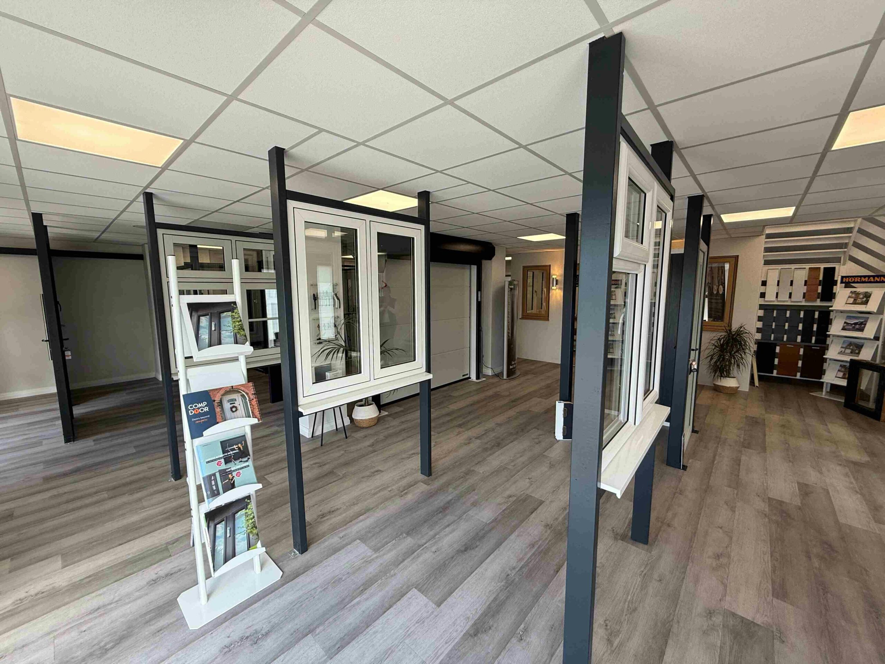
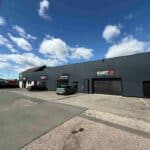
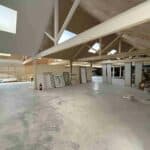
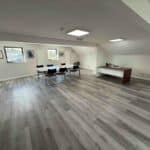


A recently refurbished trade counter premises with
first floor offices and extensive warehouse/industrial
accommodation with pitched insulated tiled roof
coverings. Elevations are of masonry construction
with extensive areas now clad in metal profile sections
generating a modern and sleek appearance. The
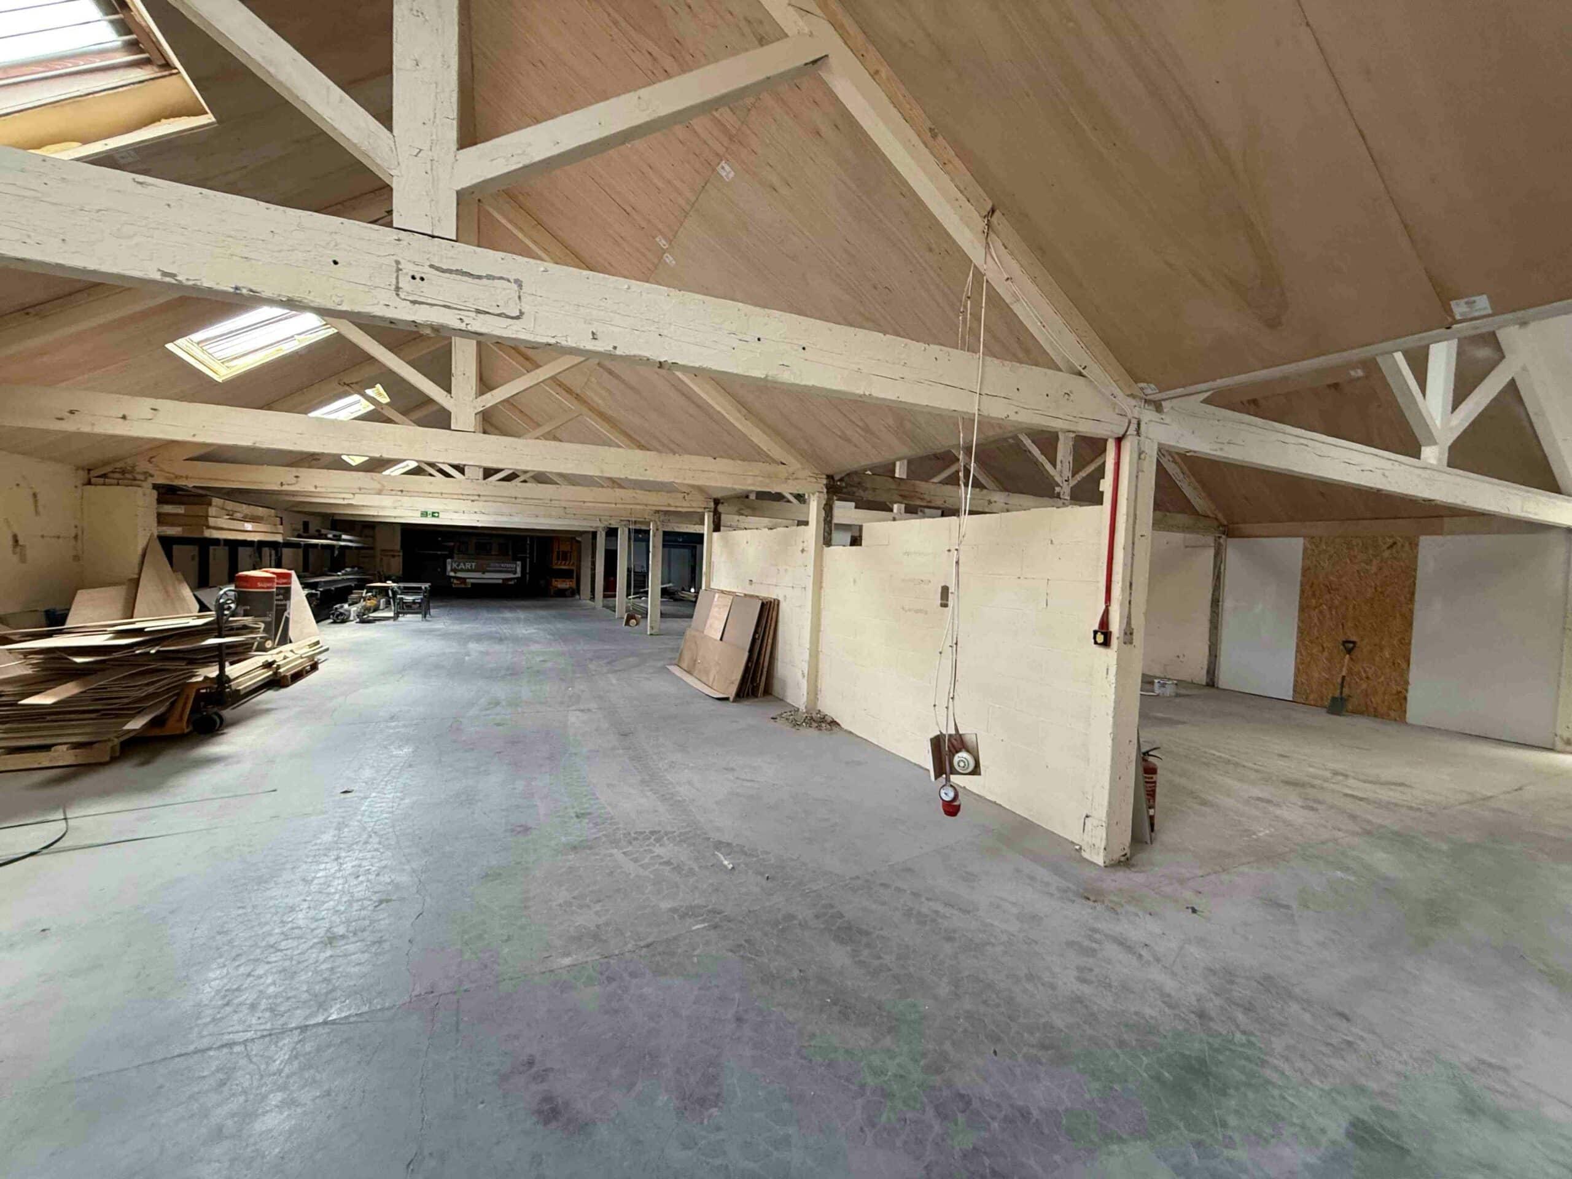
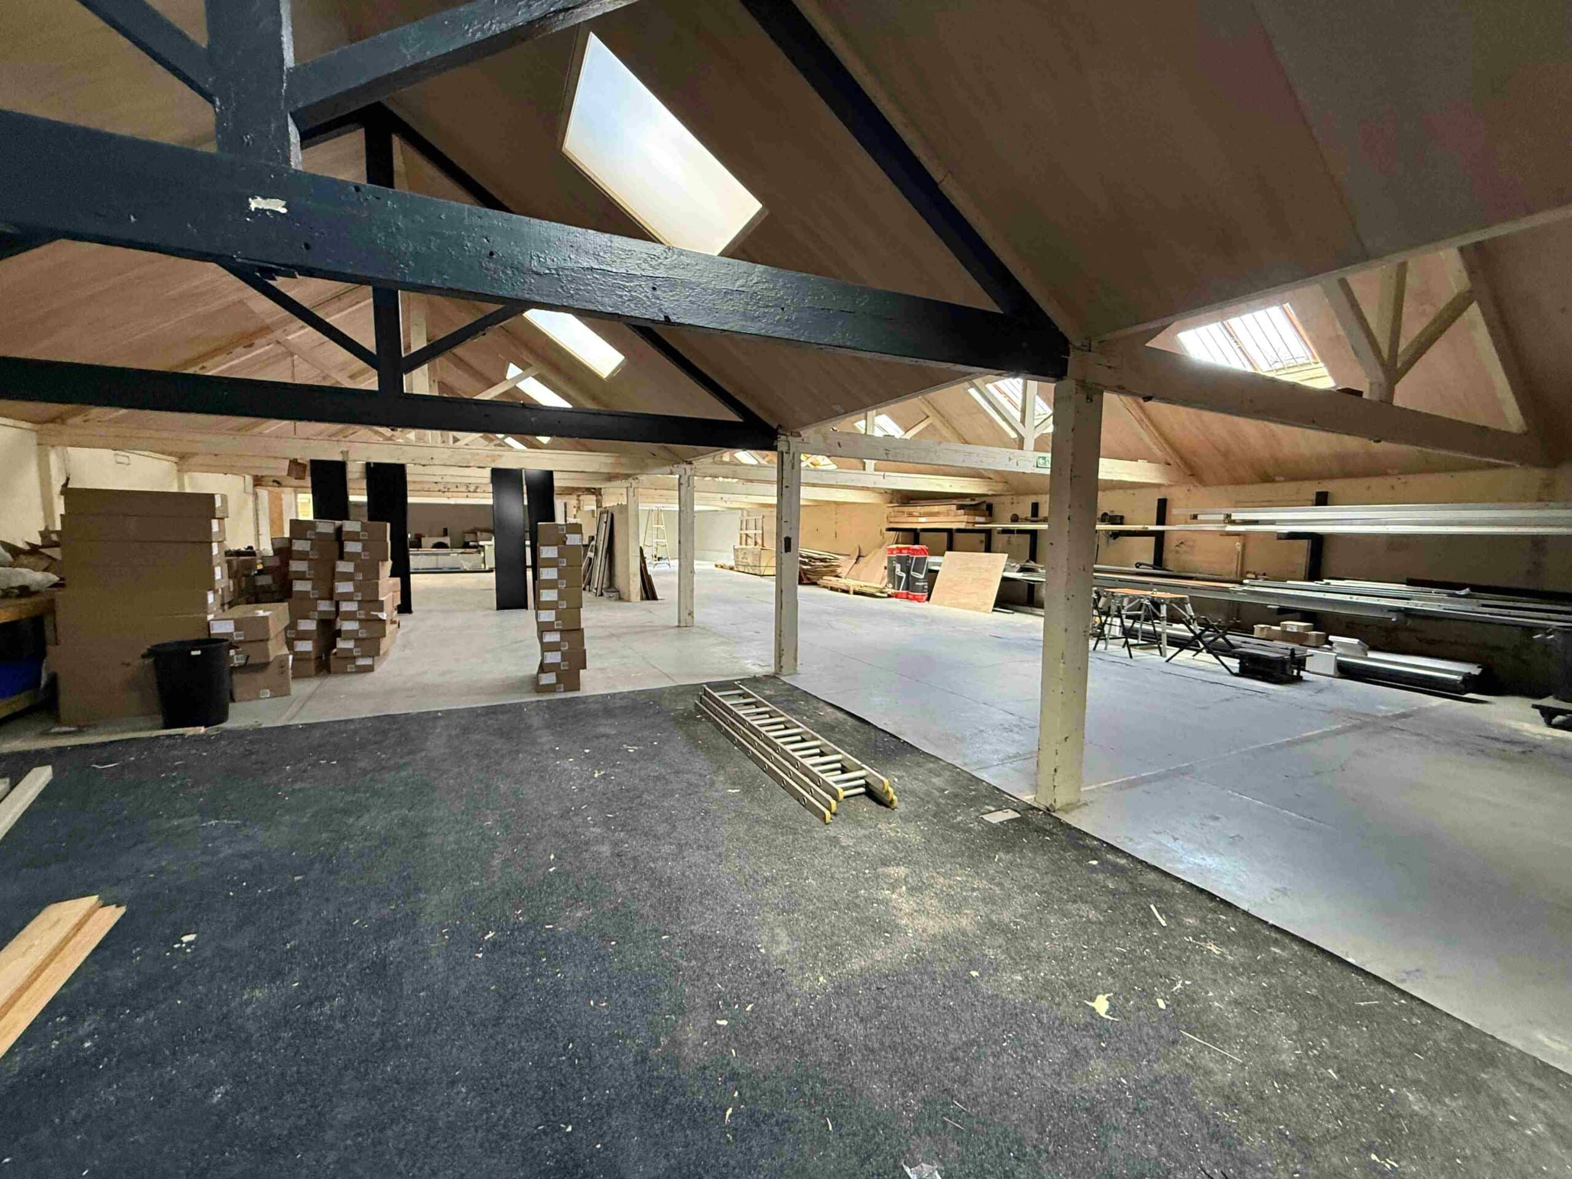
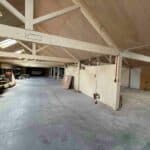
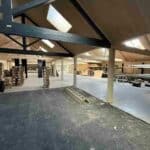
warehouse/industrial part benefits from three electric
roller shutter doors to the front, a concrete floor and 3
phase electric. There is an additional loading door to the
rear together with a further parking/loading area which is
secured with metal perimeter fencing.
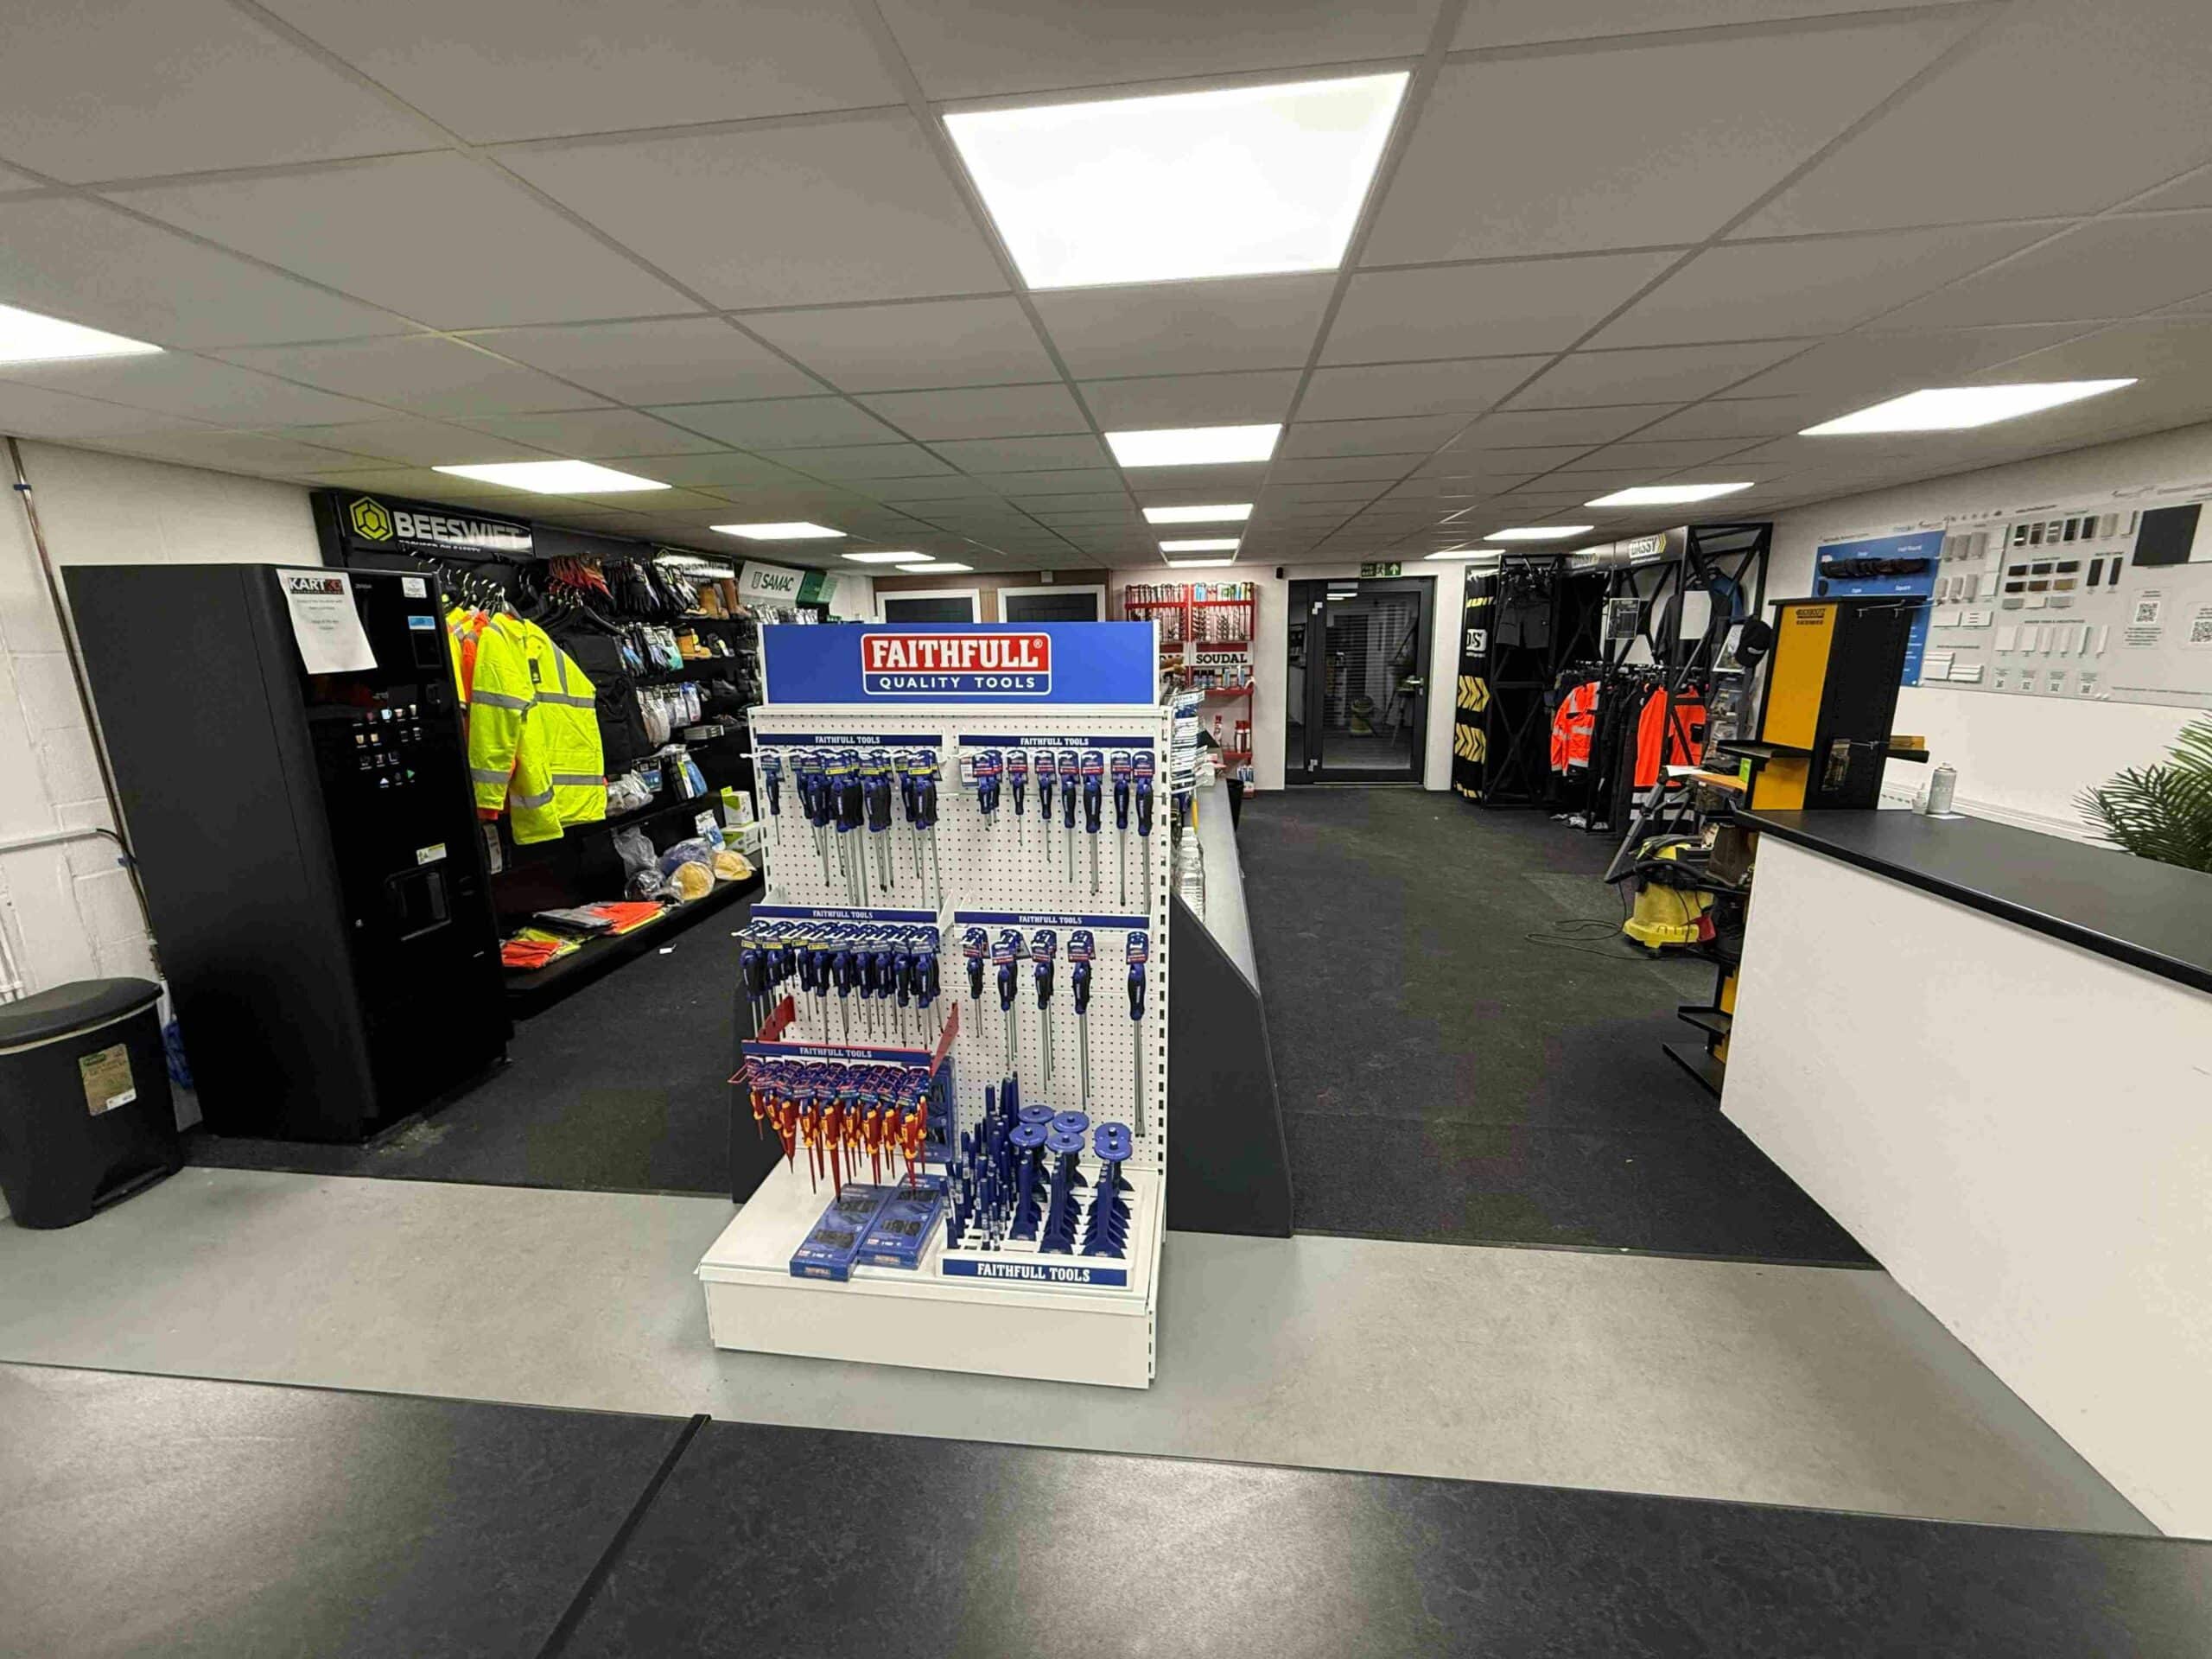
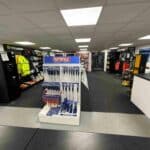
The showroom and trade counter have a modern clean
feel and feature suspended ceilings LED square tiles and
powder coated aluminium windows and doors. The
warehouse comprises several internally connected bays
with 130’ depth together with several integral offices and
storerooms. The showroom comprises an open plan area
with several smaller offices and an open plan office area
on the first floor. The trade counter is located to the side
of the showroom.
Location
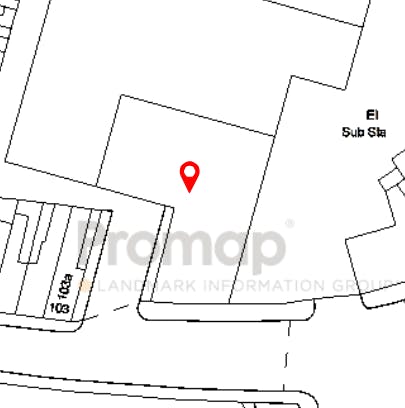
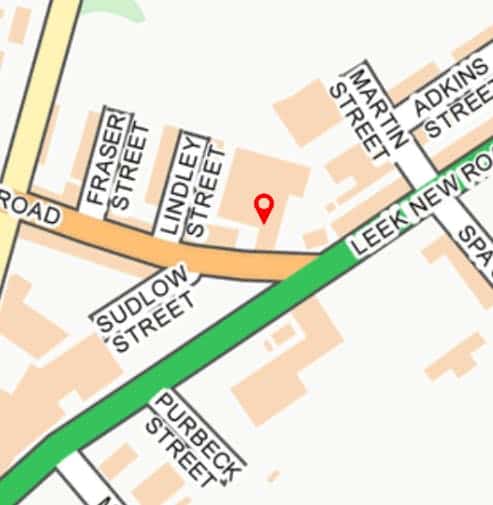
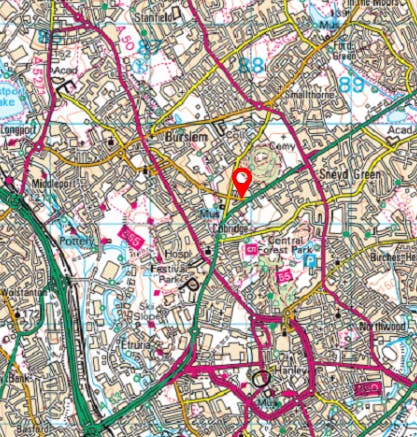
Occupying a prominent location at the entrance to
Britannia Park Industrial Estate, the property has
approximately 40ft of roadside frontage and is within 20
yards of the junction with Leek New Road (A53) and
approximately 1 ½ miles from the A500.
Tenure
The freehold interest is available, subject to contract and
with vacant possession upon completion.
Business Rates
Rateable value £37,250
Rates payable £16,092 pa (26/27)
Services
All mains services are connected including 3 phase
electricity. There is gas fired central heating in the
showroom. No services have been tested by the agents.
Planning
Both the premises and the entire trading estate has a long
and established history of providing warehousing and
general industrial accommodation, conducive with (B8) and
(B2) Use Class Orders respectively. It is the responsibility of
the buyer to satisfy themselves that the appropriate
planning is in place to meet their needs.
VAT
The sale price is not subject to VAT.
Accommodation
Main warehouse (all ground floor)
Warehouse: 6,143 sq ft
Rear warehouse: 2,488 sq ft
Store: 228 sq ft
Store: 228 sq ft
NIA: 9,087 sq ft
Showroom
Ground floor
Trade counter: 802 sq ft
Showroom: 1,268 sq ft
Office: 170 sq ft
First floor
Showroom/office: 755 sq ft
Kitchen: 20 sq ft
NIA: 3,015 sq ft
Total NIA: 12,102 sq ft
Anti Money Laundering Regulations
In accordance with the anti-money laundering regulations,
two forms of identification will be required (e.g.
photographic driving license, passport, utility bill) from the
applicant and a credit check may also be required, the cost
of which will be the responsibility of the applicant. Where
appropriate we will also need to see proof of funds.
Available Area
| Name/Floor | Sq Ft | Sq M | Availability |
|---|---|---|---|
| g Main warehouse - warehouse | 6,143 | 570.70 | Available |
| g Main warehouse - rear warehouse | 2,488 | 231.14 | Available |
| g Main warehouse - store | 228 | 21.18 | Available |
| g Main warehouse - store. | 228 | 21.18 | Available |
| g Showroom - trade counter | 802 | 74.51 | Available |
| g Showroom | 1,268 | 117.80 | Available |
| g Showroom - office | 170 | 15.79 | Available |
| 1st Showroom/office | 755 | 70.14 | Available |
| 1st Kitchen | 20 | 1.86 | Available |
| Total | 12,102 | 1,124.31 |




Serving Stoke-on-Trent, Staffordshire, and the Midlands.
Holly House, 37 Marsh Parade
Newcastle-under-Lyme, Staffordshire,
ST5 1BT
01782 715725
enquiries@rorymack.co.uk
Mon-Fri: 9am – 5:30pm