
Search our Properties
Select a department to start searching

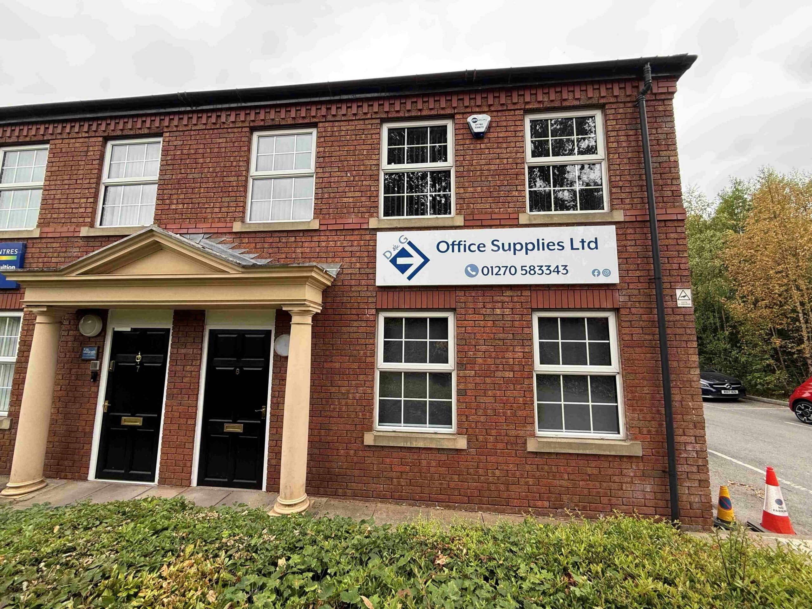
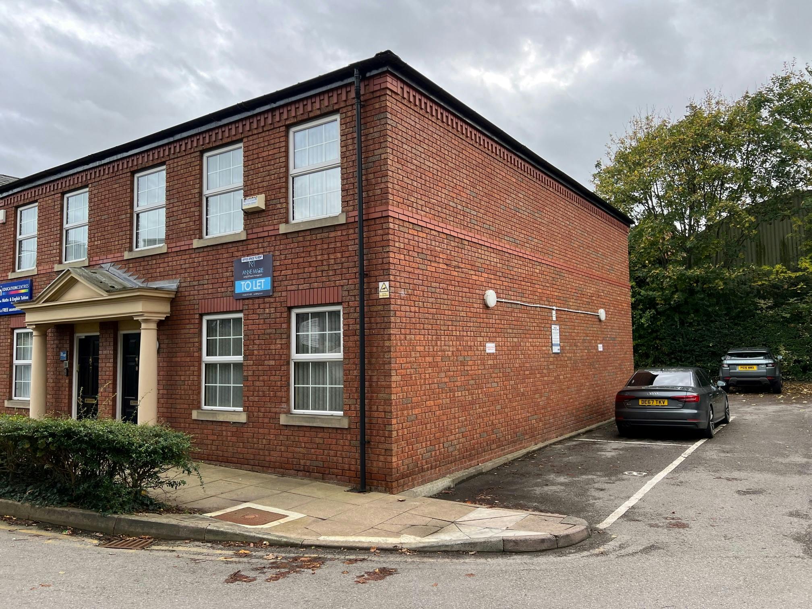
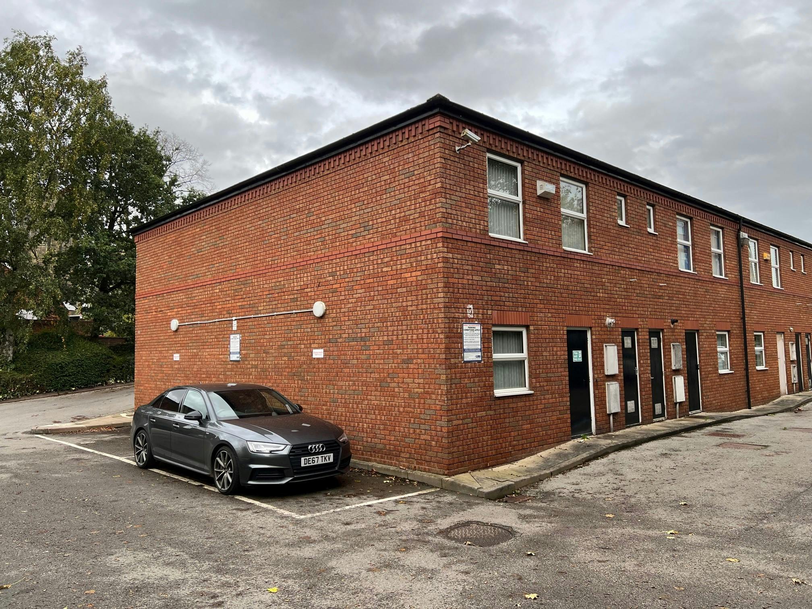
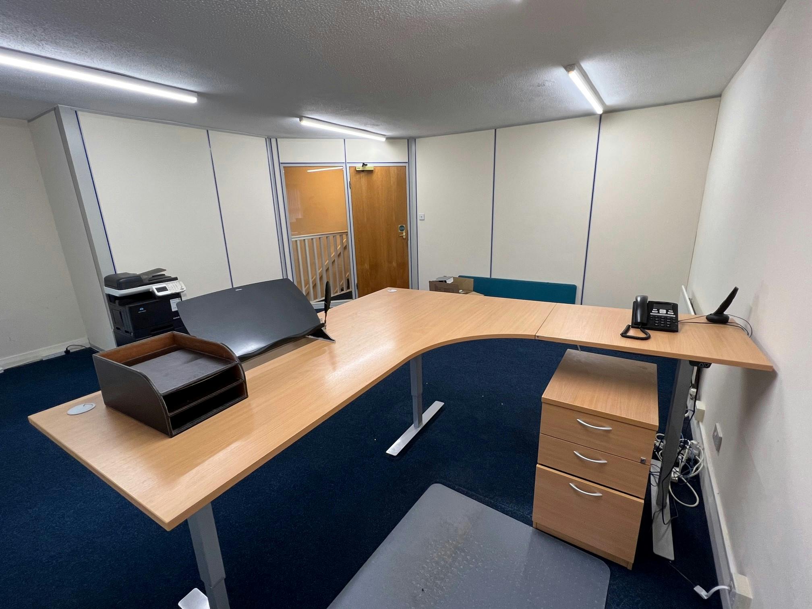
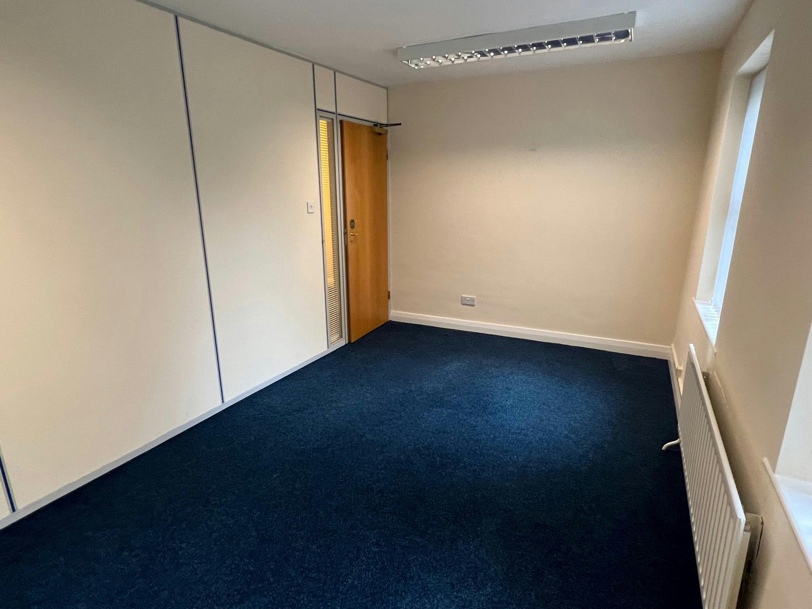
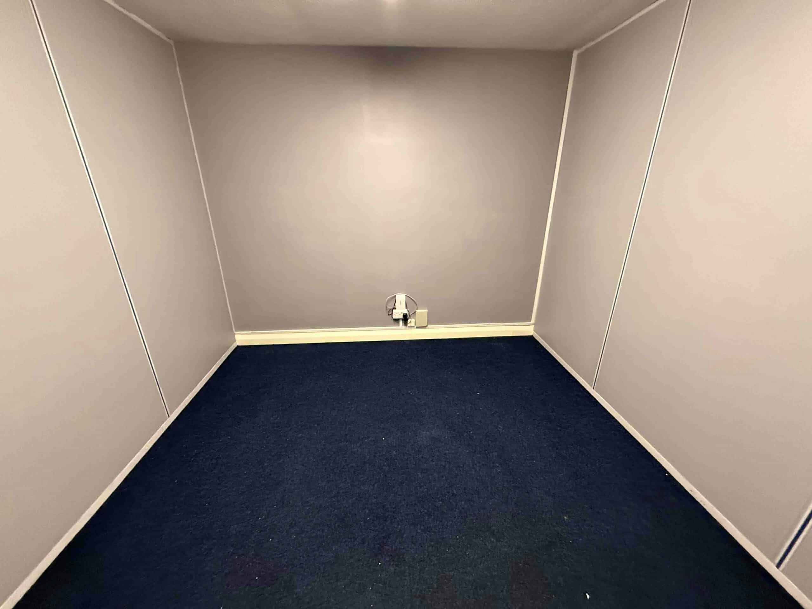
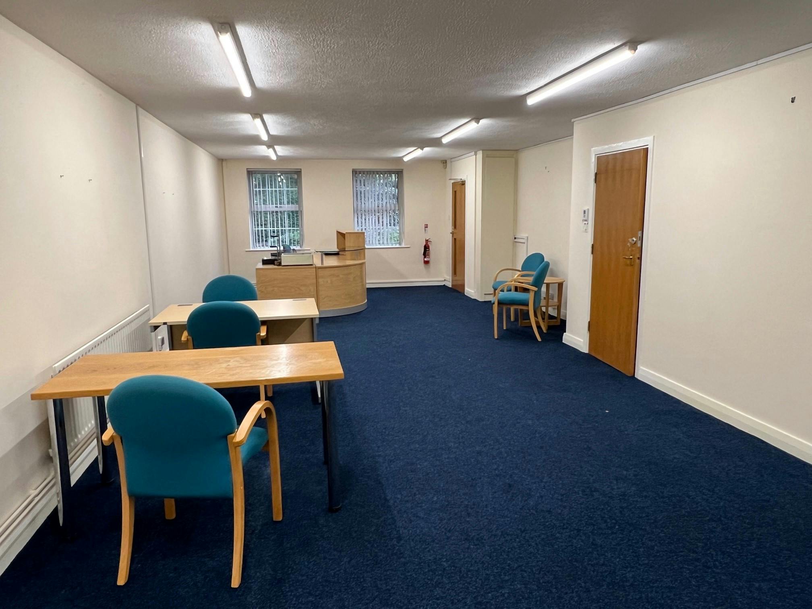
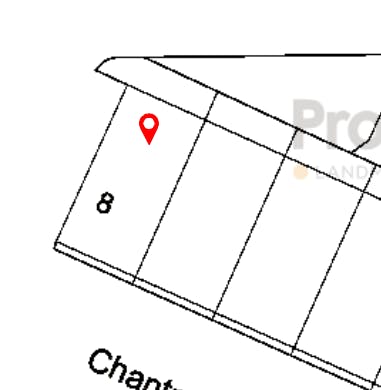


A well presented end of terrace office premises
arranged over ground and first floor forming part of an
attractive terrace of eight offices of similar proportions.
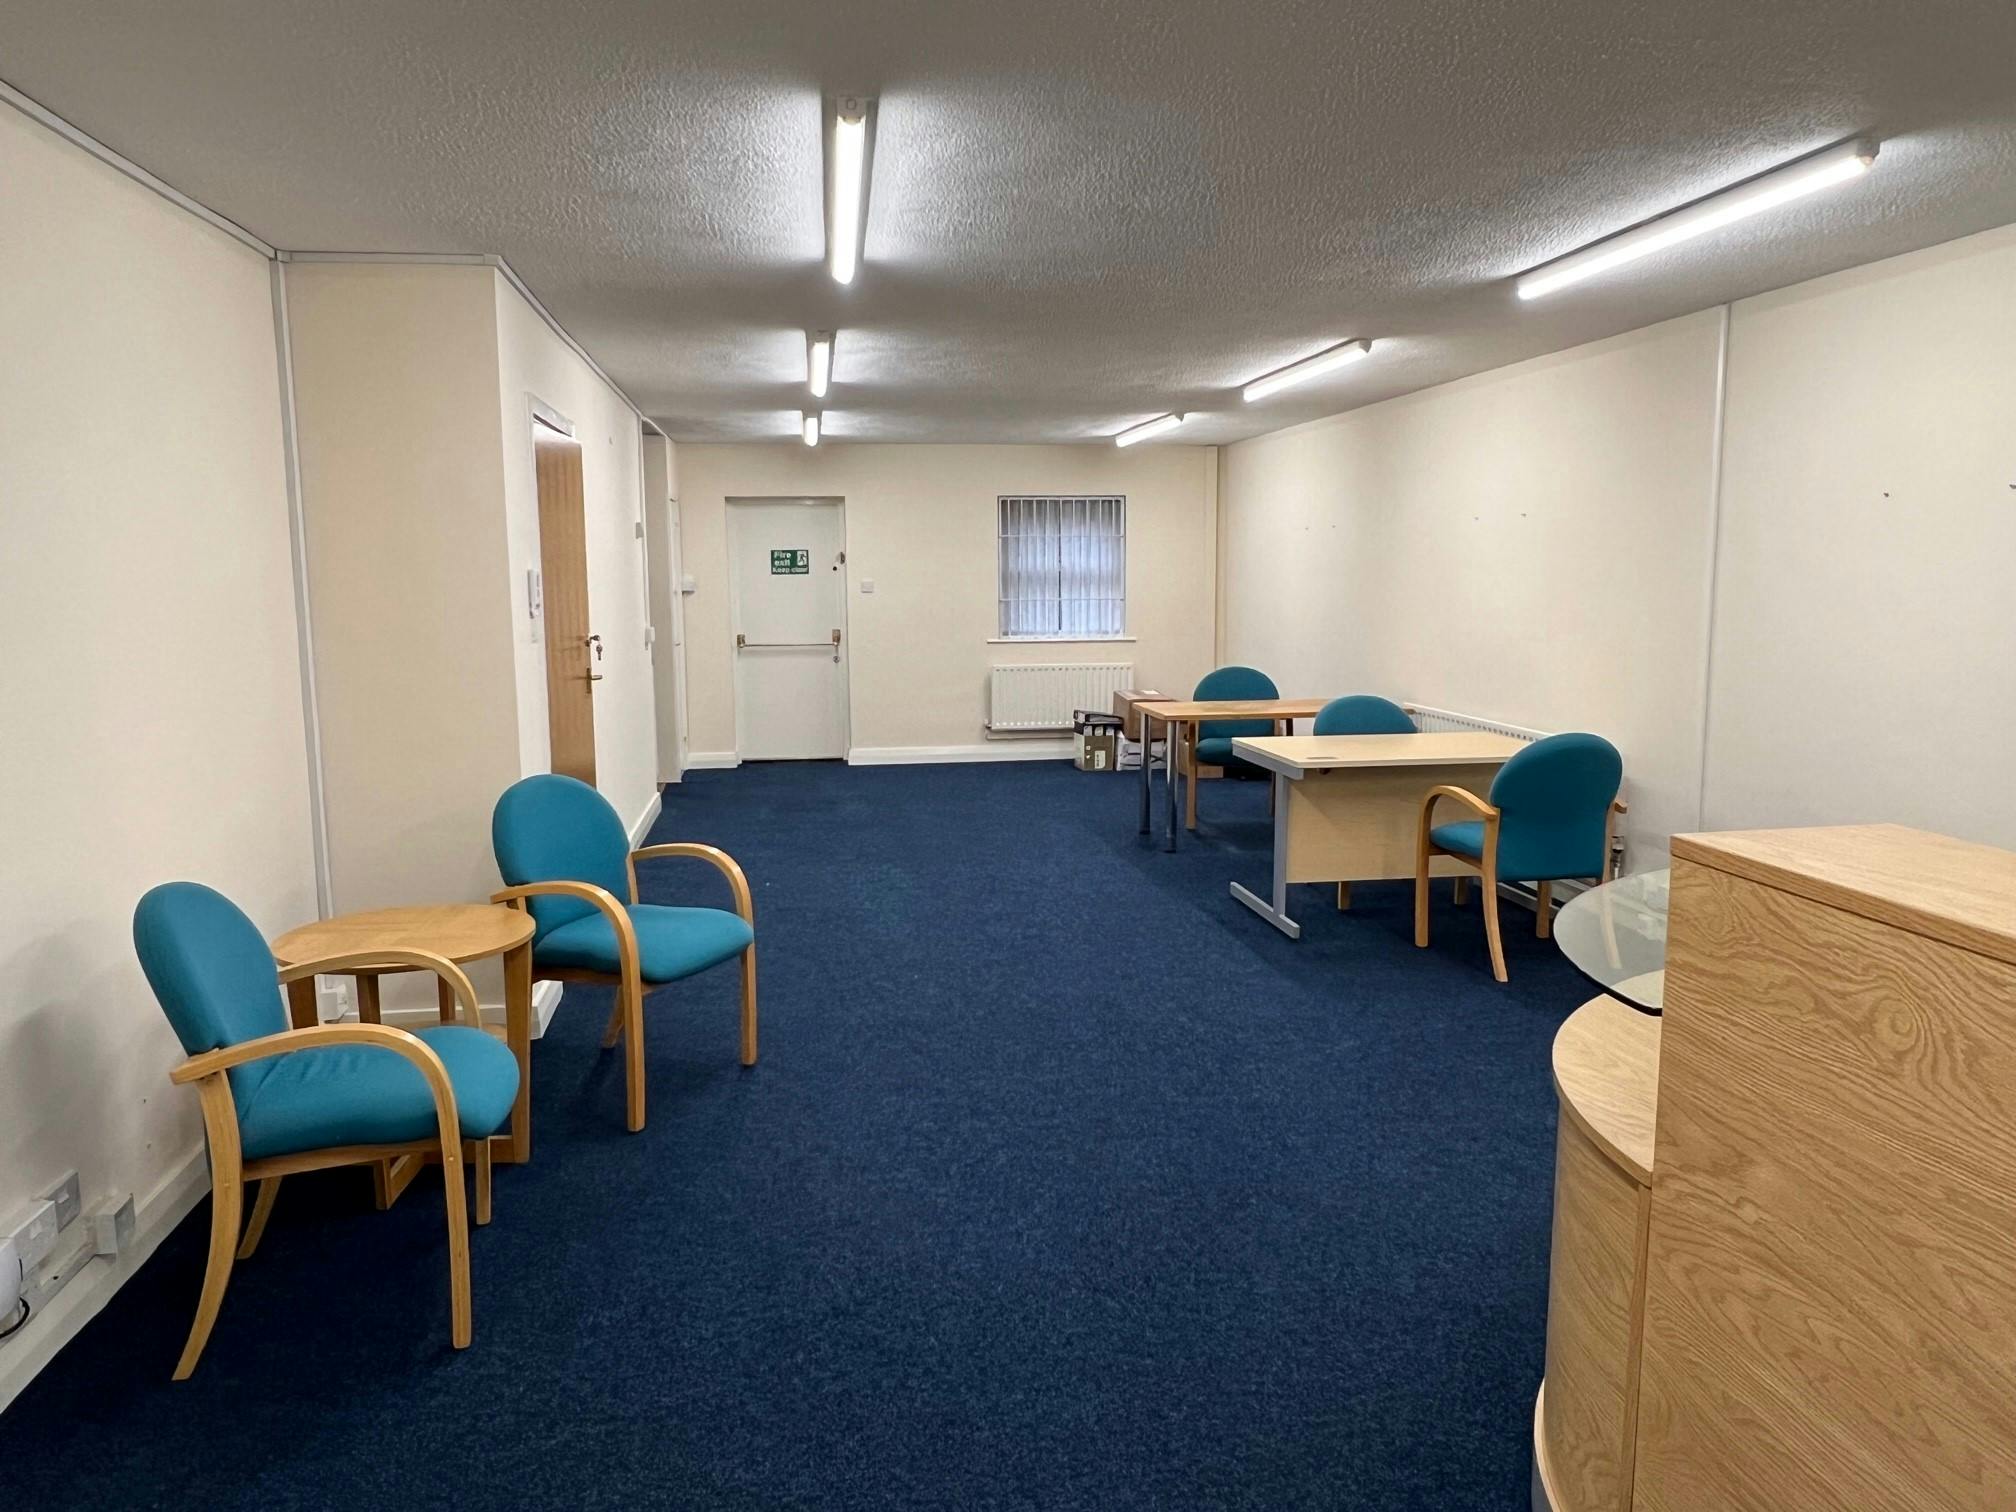
The ground floor is arranged in open plan with a small
kitchenette and storage room and accessible WC. The first
floor benefits from demountable partitioning which creates
three principal areas to include two offices and a storage
room, although the partitioning could easily be removed or
adjusted to suit the needs of an occupier. There is also a
separate WC. Externally there are 3 allocated car parking
spaces plus visitor spaces.
Location
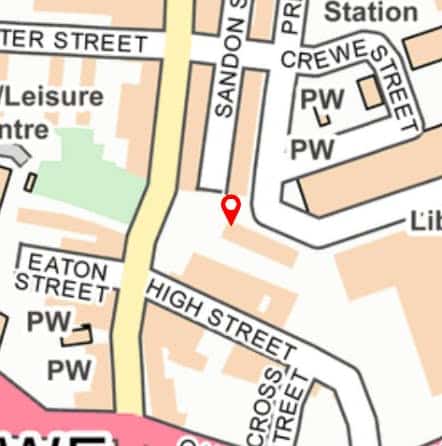
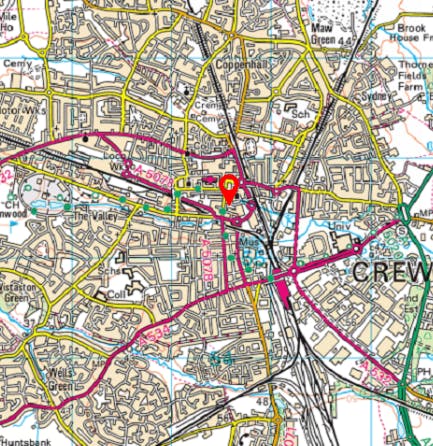
The property is located off Forge Street, in the centre of
Crewe, close to the main retailing areas of Market Street,
Victoria Street and Queensway and is immediately opposite
the recently opened ‘Crewe Lifestyle Centre’ which offers a
range of leisure and fitness facilities.
Accomadation
Ground Floor
Open Plan Office (inc kitchen): 555 sq. ft.
Disabled WC: -
First Floor
Offices: 640 sq. ft.
WC -
Total NIA: 1,195 sq. ft.
Services
All mains services are connected. Gas fired central heating
installed. No services have been tested by the agents.
Business Rates
Rateable Value: £13,750
Rates Payable: £5,940 pa (26/27)
Note: If you qualify for Small Business Rates Relief you should
be entitled to a 41% reduction which should reduce the rates
payable to approx. £3,500 pa.
Service Charge
Chantry Court has a service charge payable with No. 8 paying
approximately £2,100 pa, which contributes towards the
upkeep of the communal landscaped and parking areas.
VAT
The sale price is not subject to VAT.
Tenure
The property is being sold with the freehold interest, subject
to contract.
Anti Money Laundering Regulations
In accordance with the anti-money laundering regulations,
two forms of identification will be required (e.g.
photographic driving license, passport, utility bill) from the
applicant and a credit check may also be required, the cost
of which will be the responsibility of the applicant. Where
appropriate we will also need to see proof of funds.
Available Area
| Name/Floor | Sq Ft | Sq M | Availability |
|---|---|---|---|
| g Open plan office (inc kitchen) | 555 | 51.56 | Available |
| g Disabled WC | 0 | 0 | Available |
| 1st Offices | 640 | 59.46 | Available |
| 1st WC | 0 | 0 | Available |
| Total | 1,195 | 111.02 |



Serving Stoke-on-Trent, Staffordshire, and the Midlands.
Holly House, 37 Marsh Parade
Newcastle-under-Lyme, Staffordshire,
ST5 1BT
01782 715725
enquiries@rorymack.co.uk
Mon-Fri: 9am – 5:30pm