
Search our Properties
Select a department to start searching


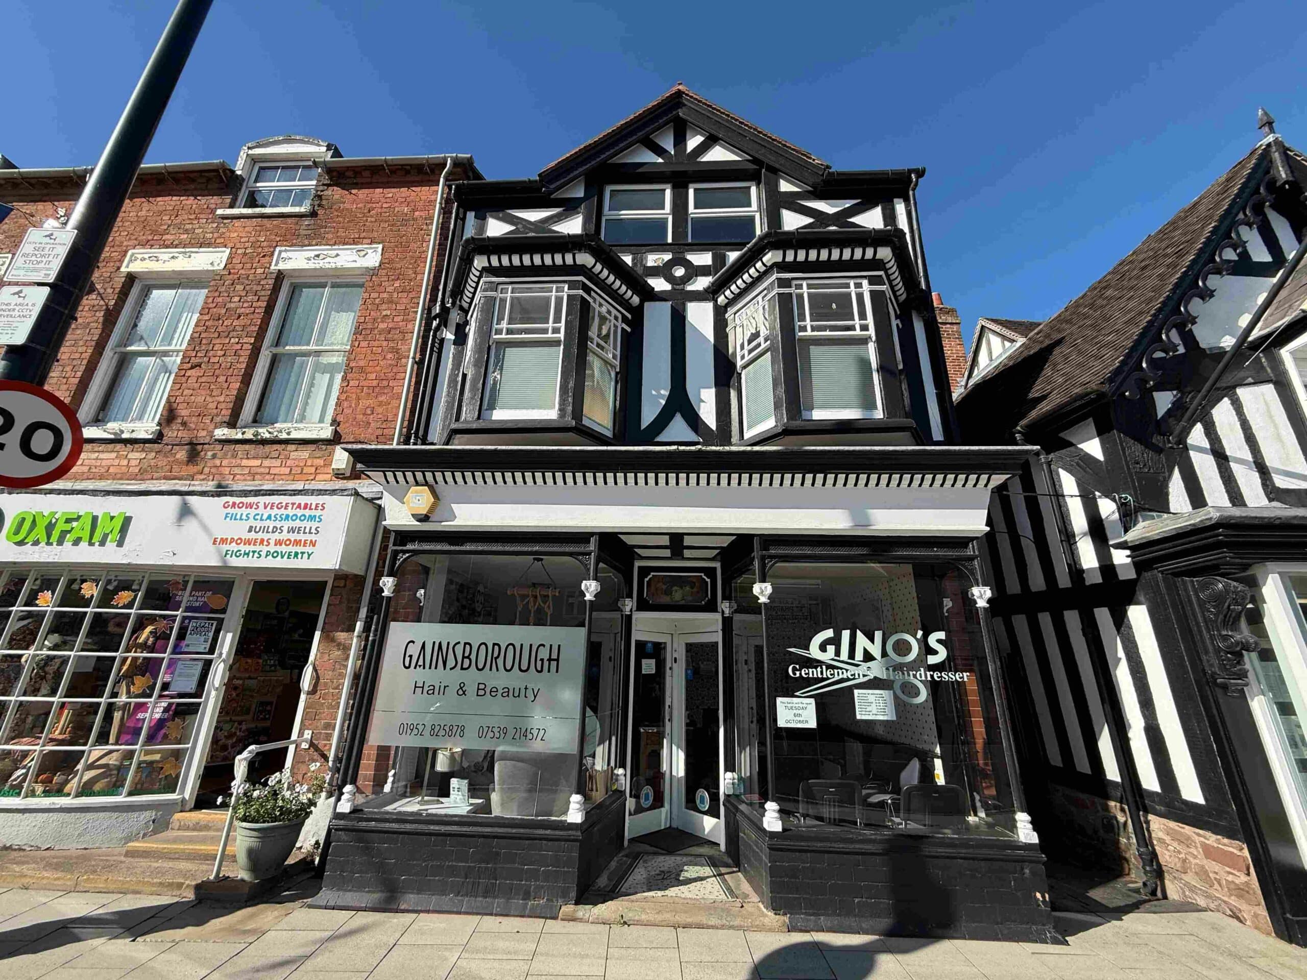
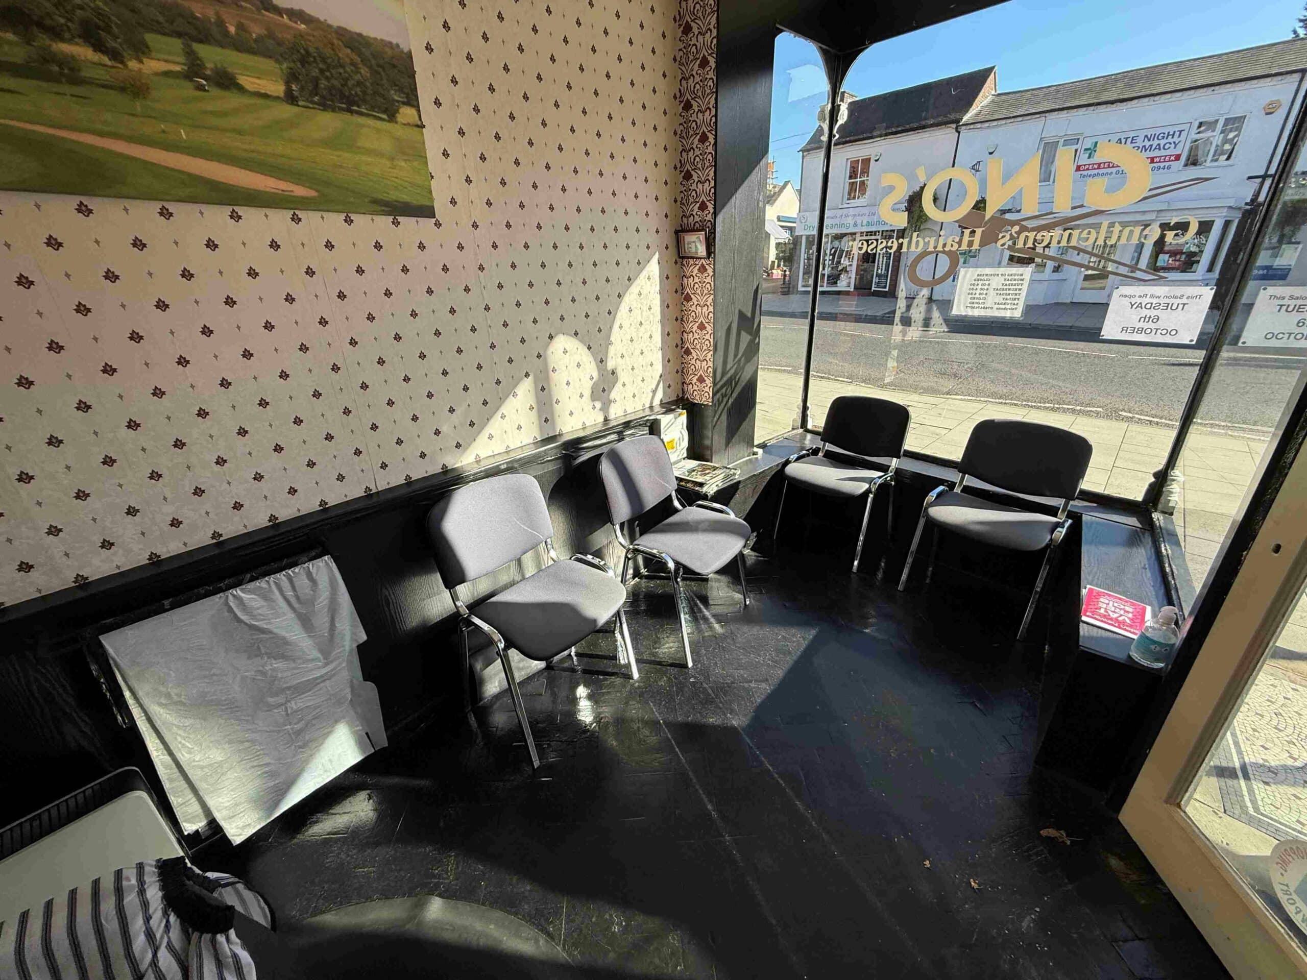
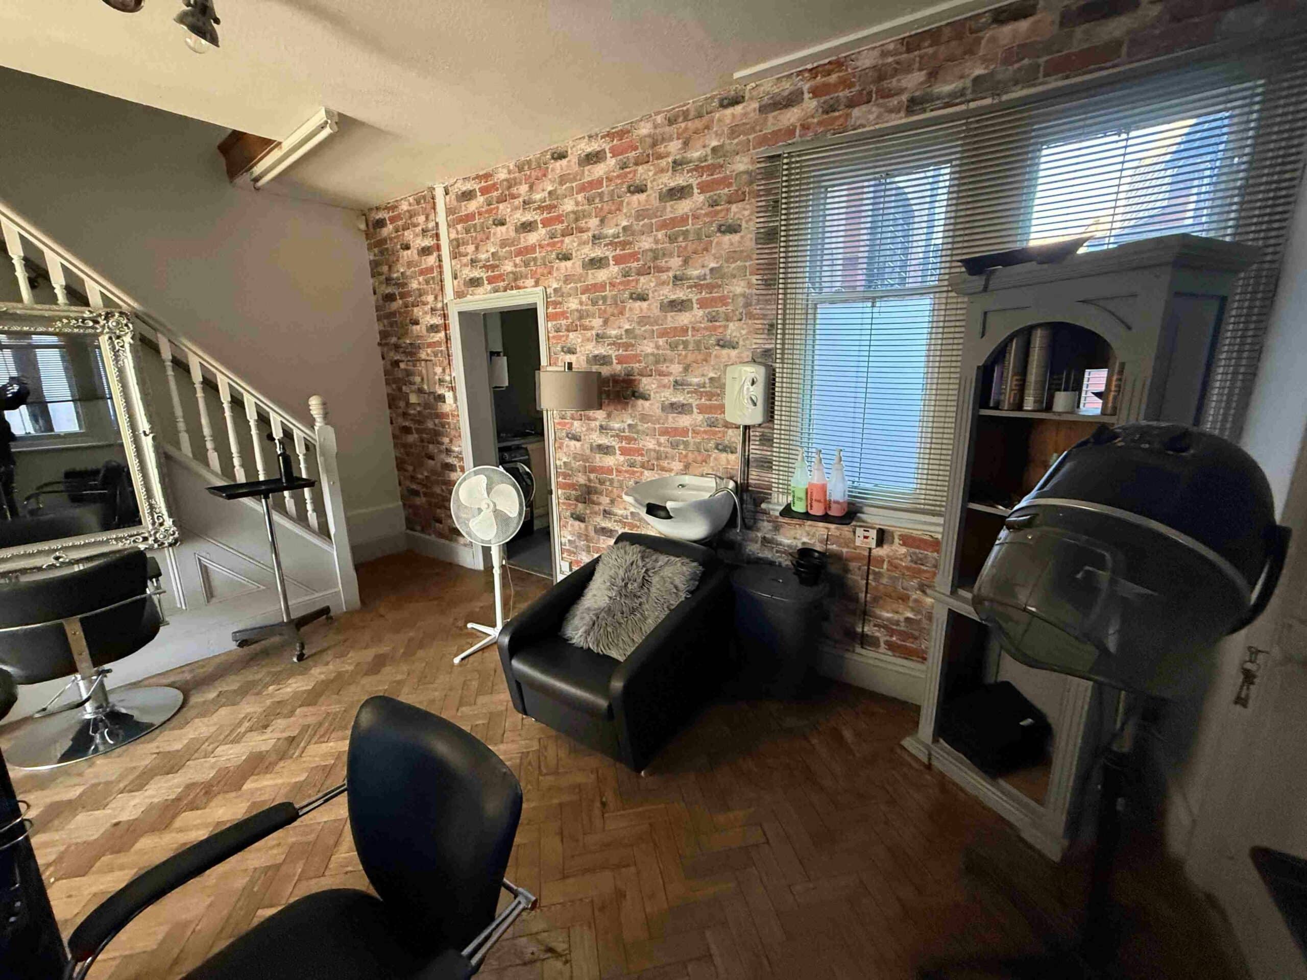


An end terrace property of brick elevations with Tudor
style architecture and pitched tiled roof coverings. The
property is fully commercial and features two retail units
on the ground floor. The smaller unit of 117 sq ft is rented
to a barber who has been in occupation for over 25 years and
has recently signed a new License Agreement paying £390 pcm.
The larger retail unit includes the upper floors and will be sold
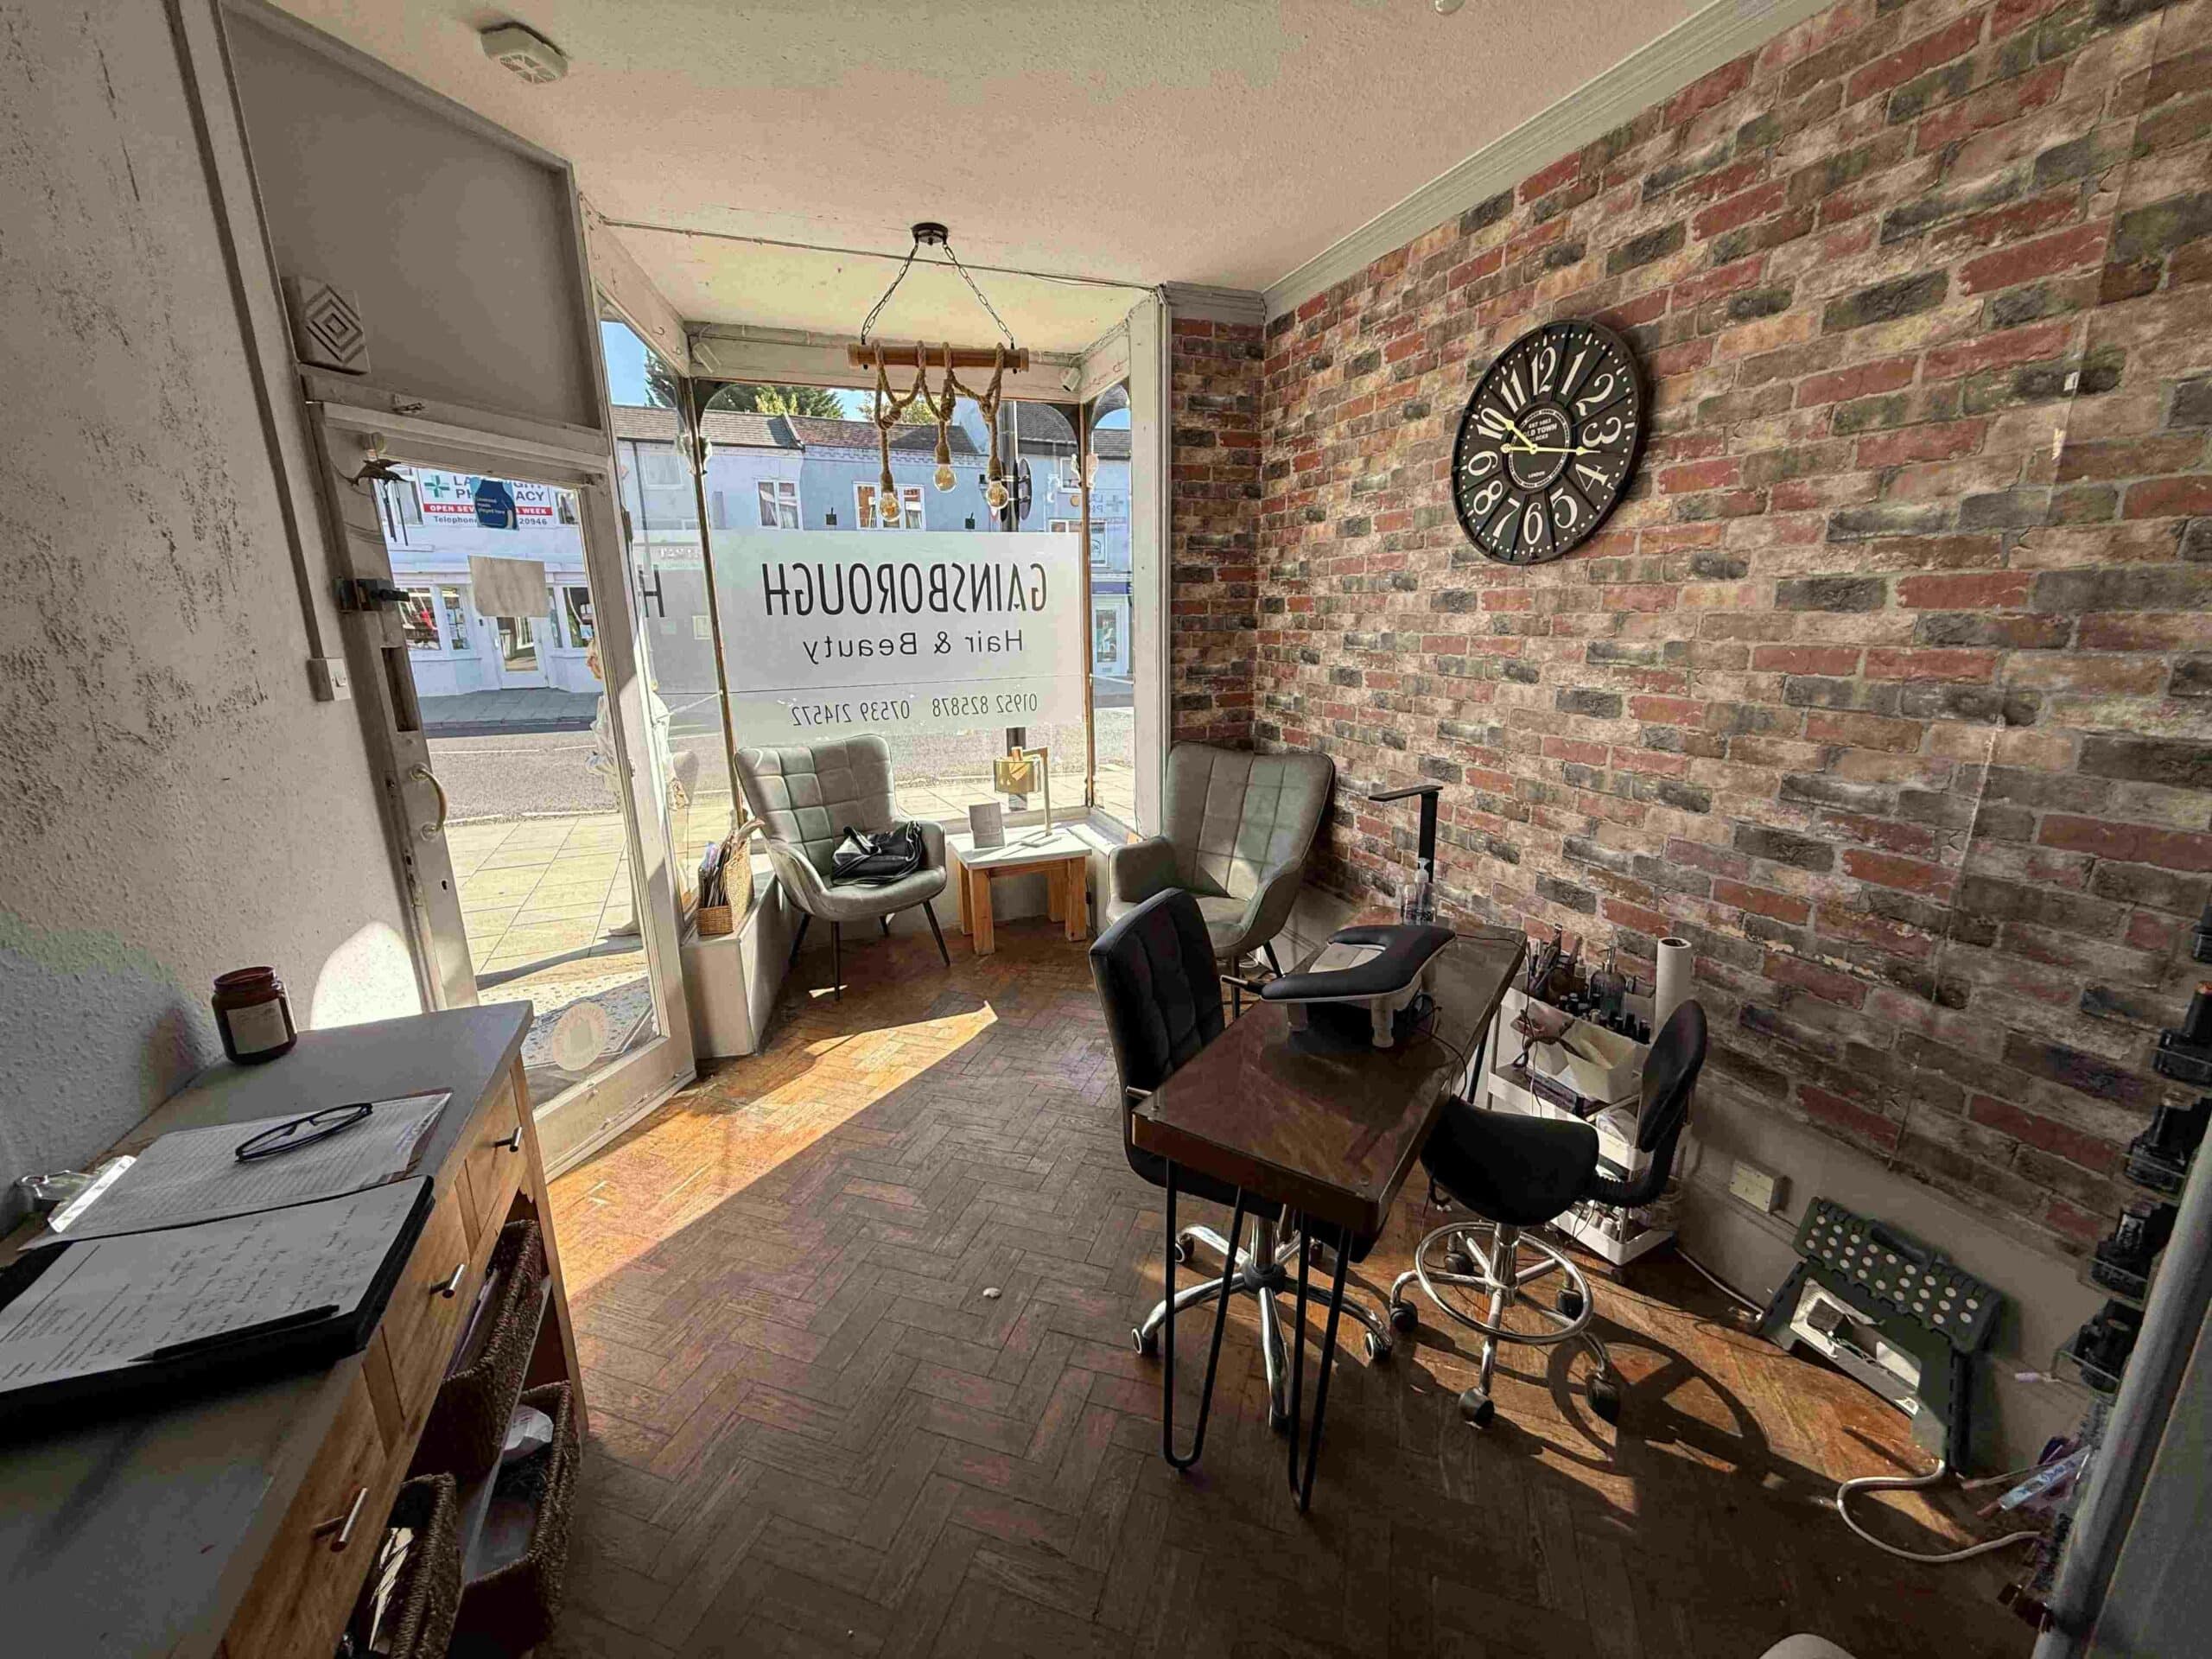
with vacant possession. The property briefly comprises the
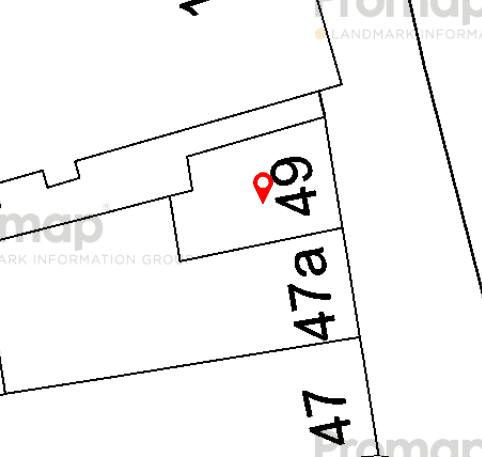
barbershop at 49a Upper Bar and a separate sales area, kitchen
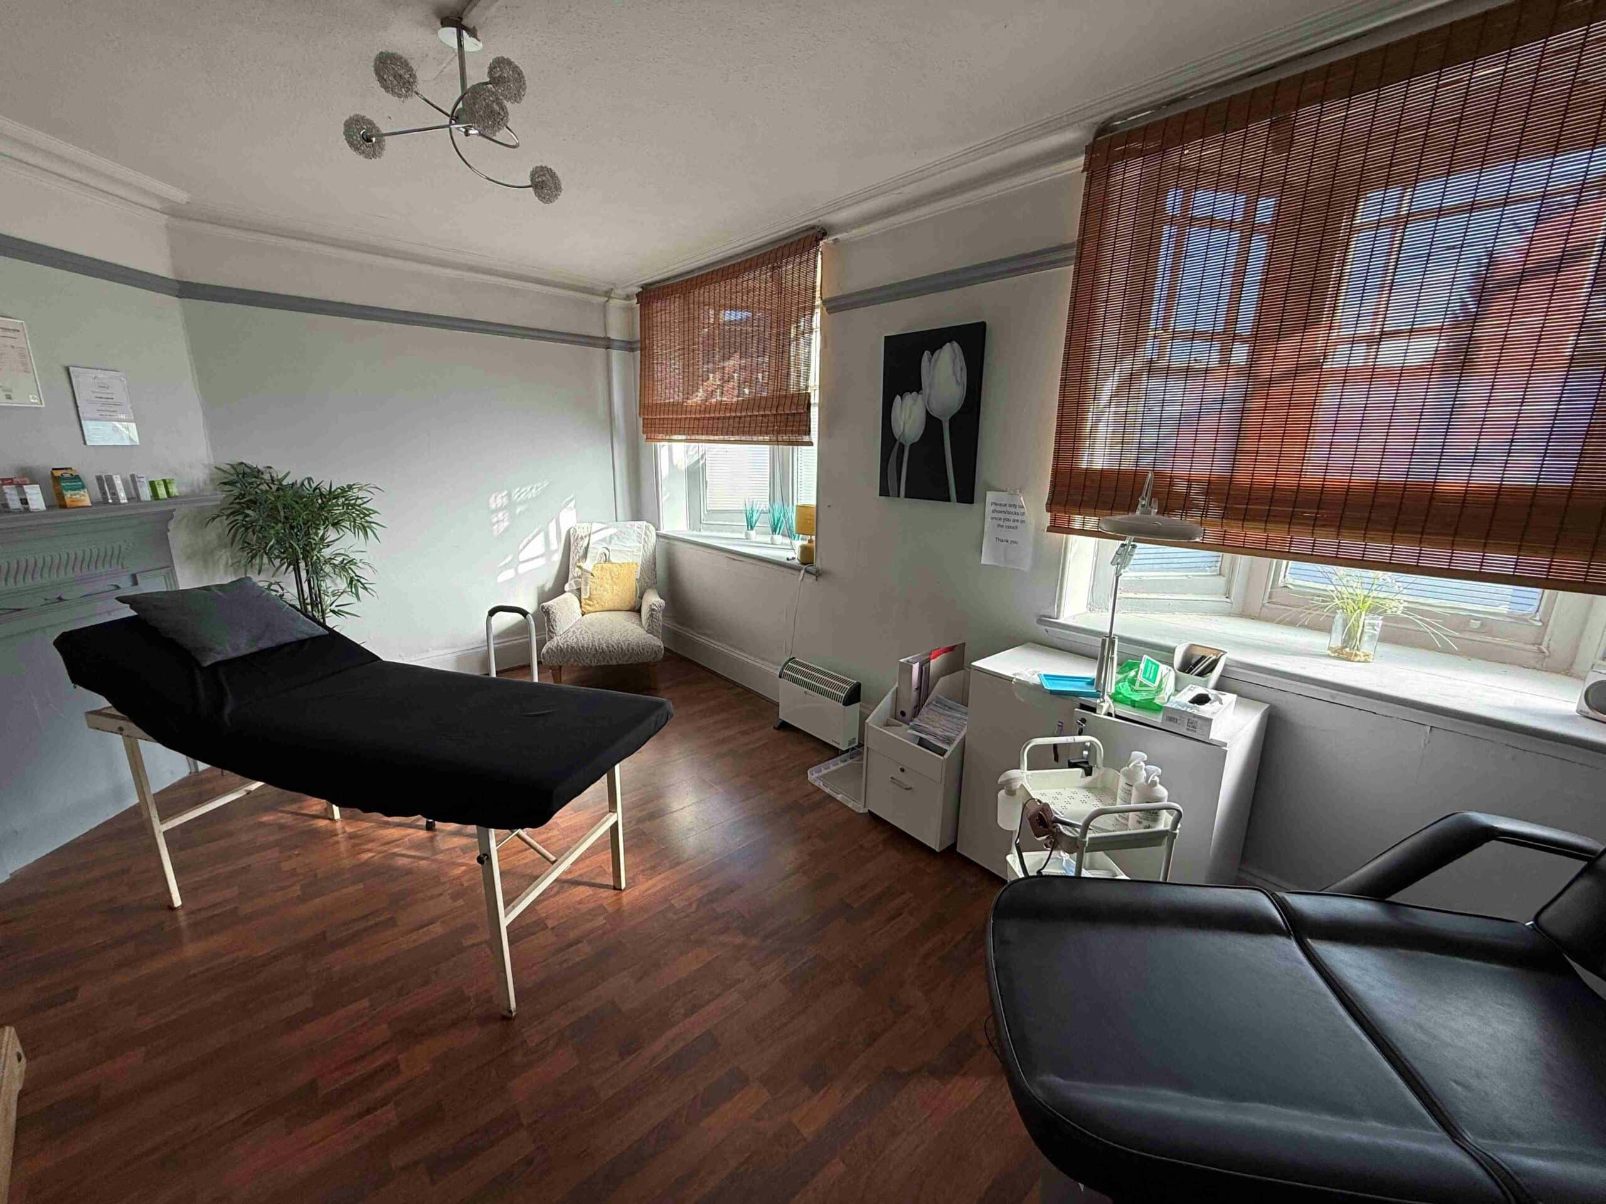
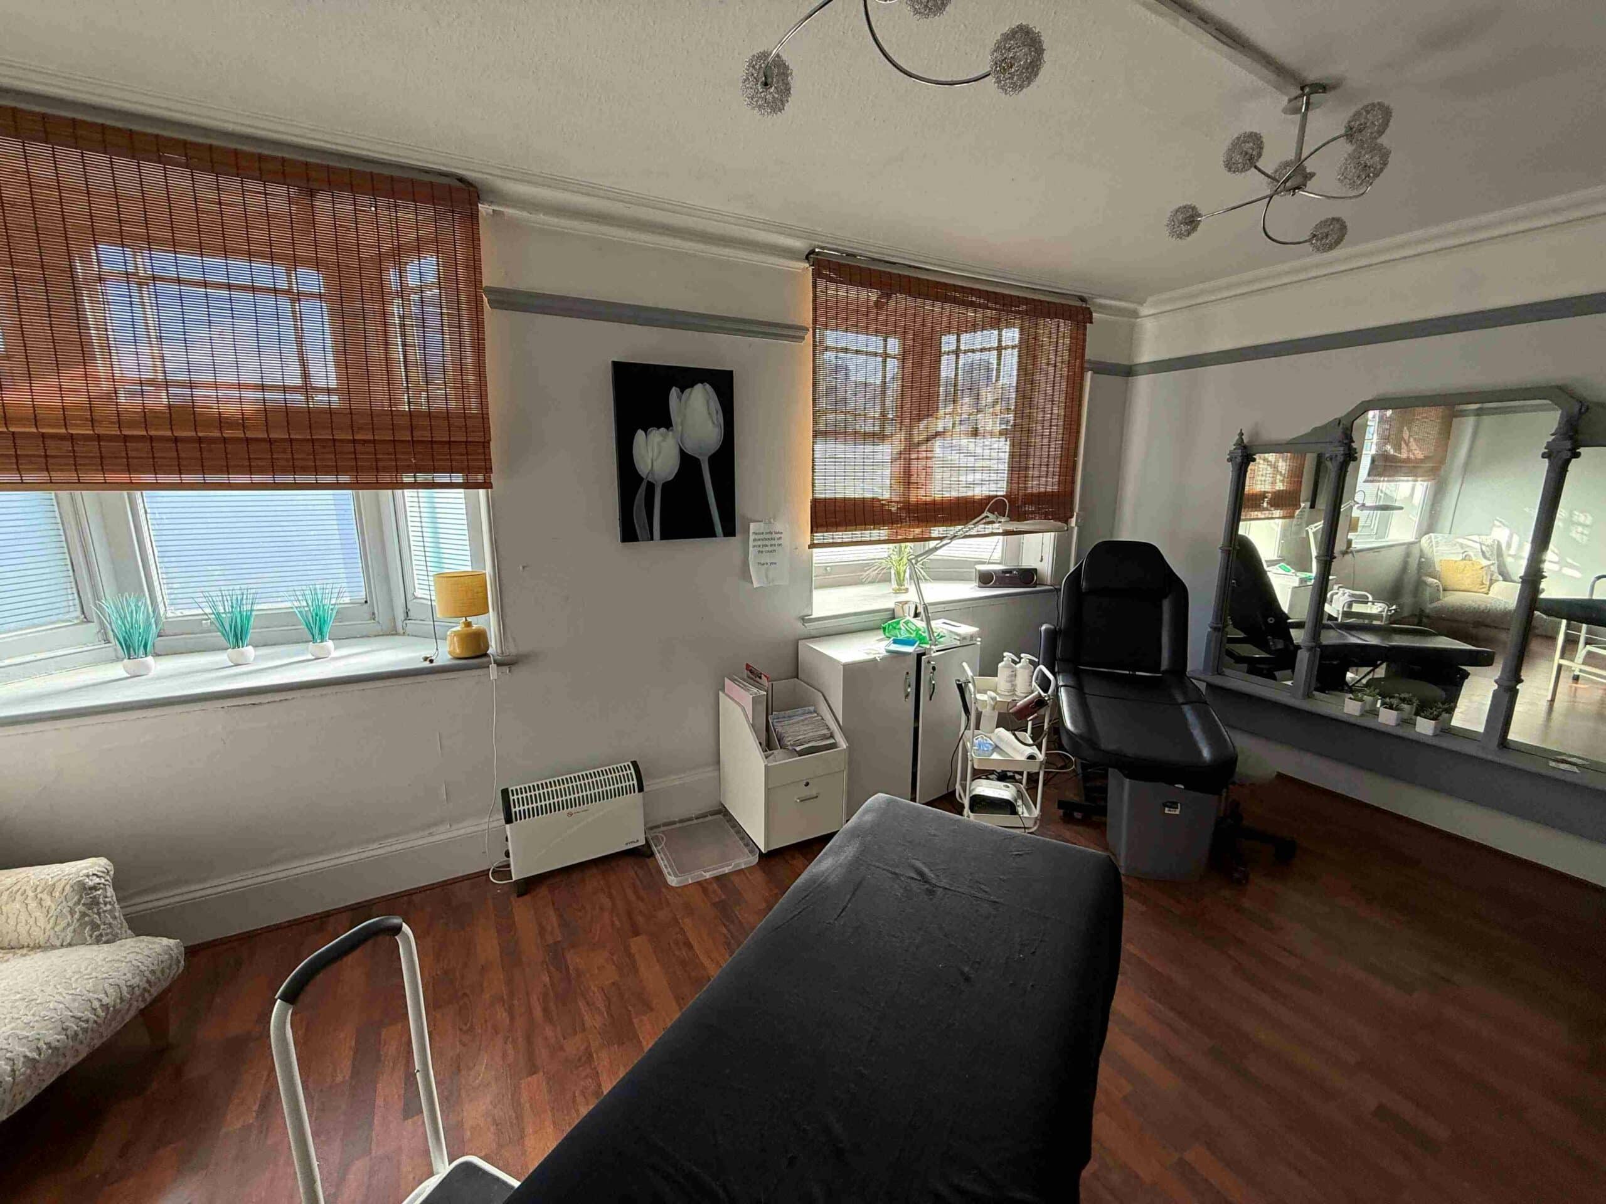
and WC on the ground floor at 49 Upper Bar. On the first floor
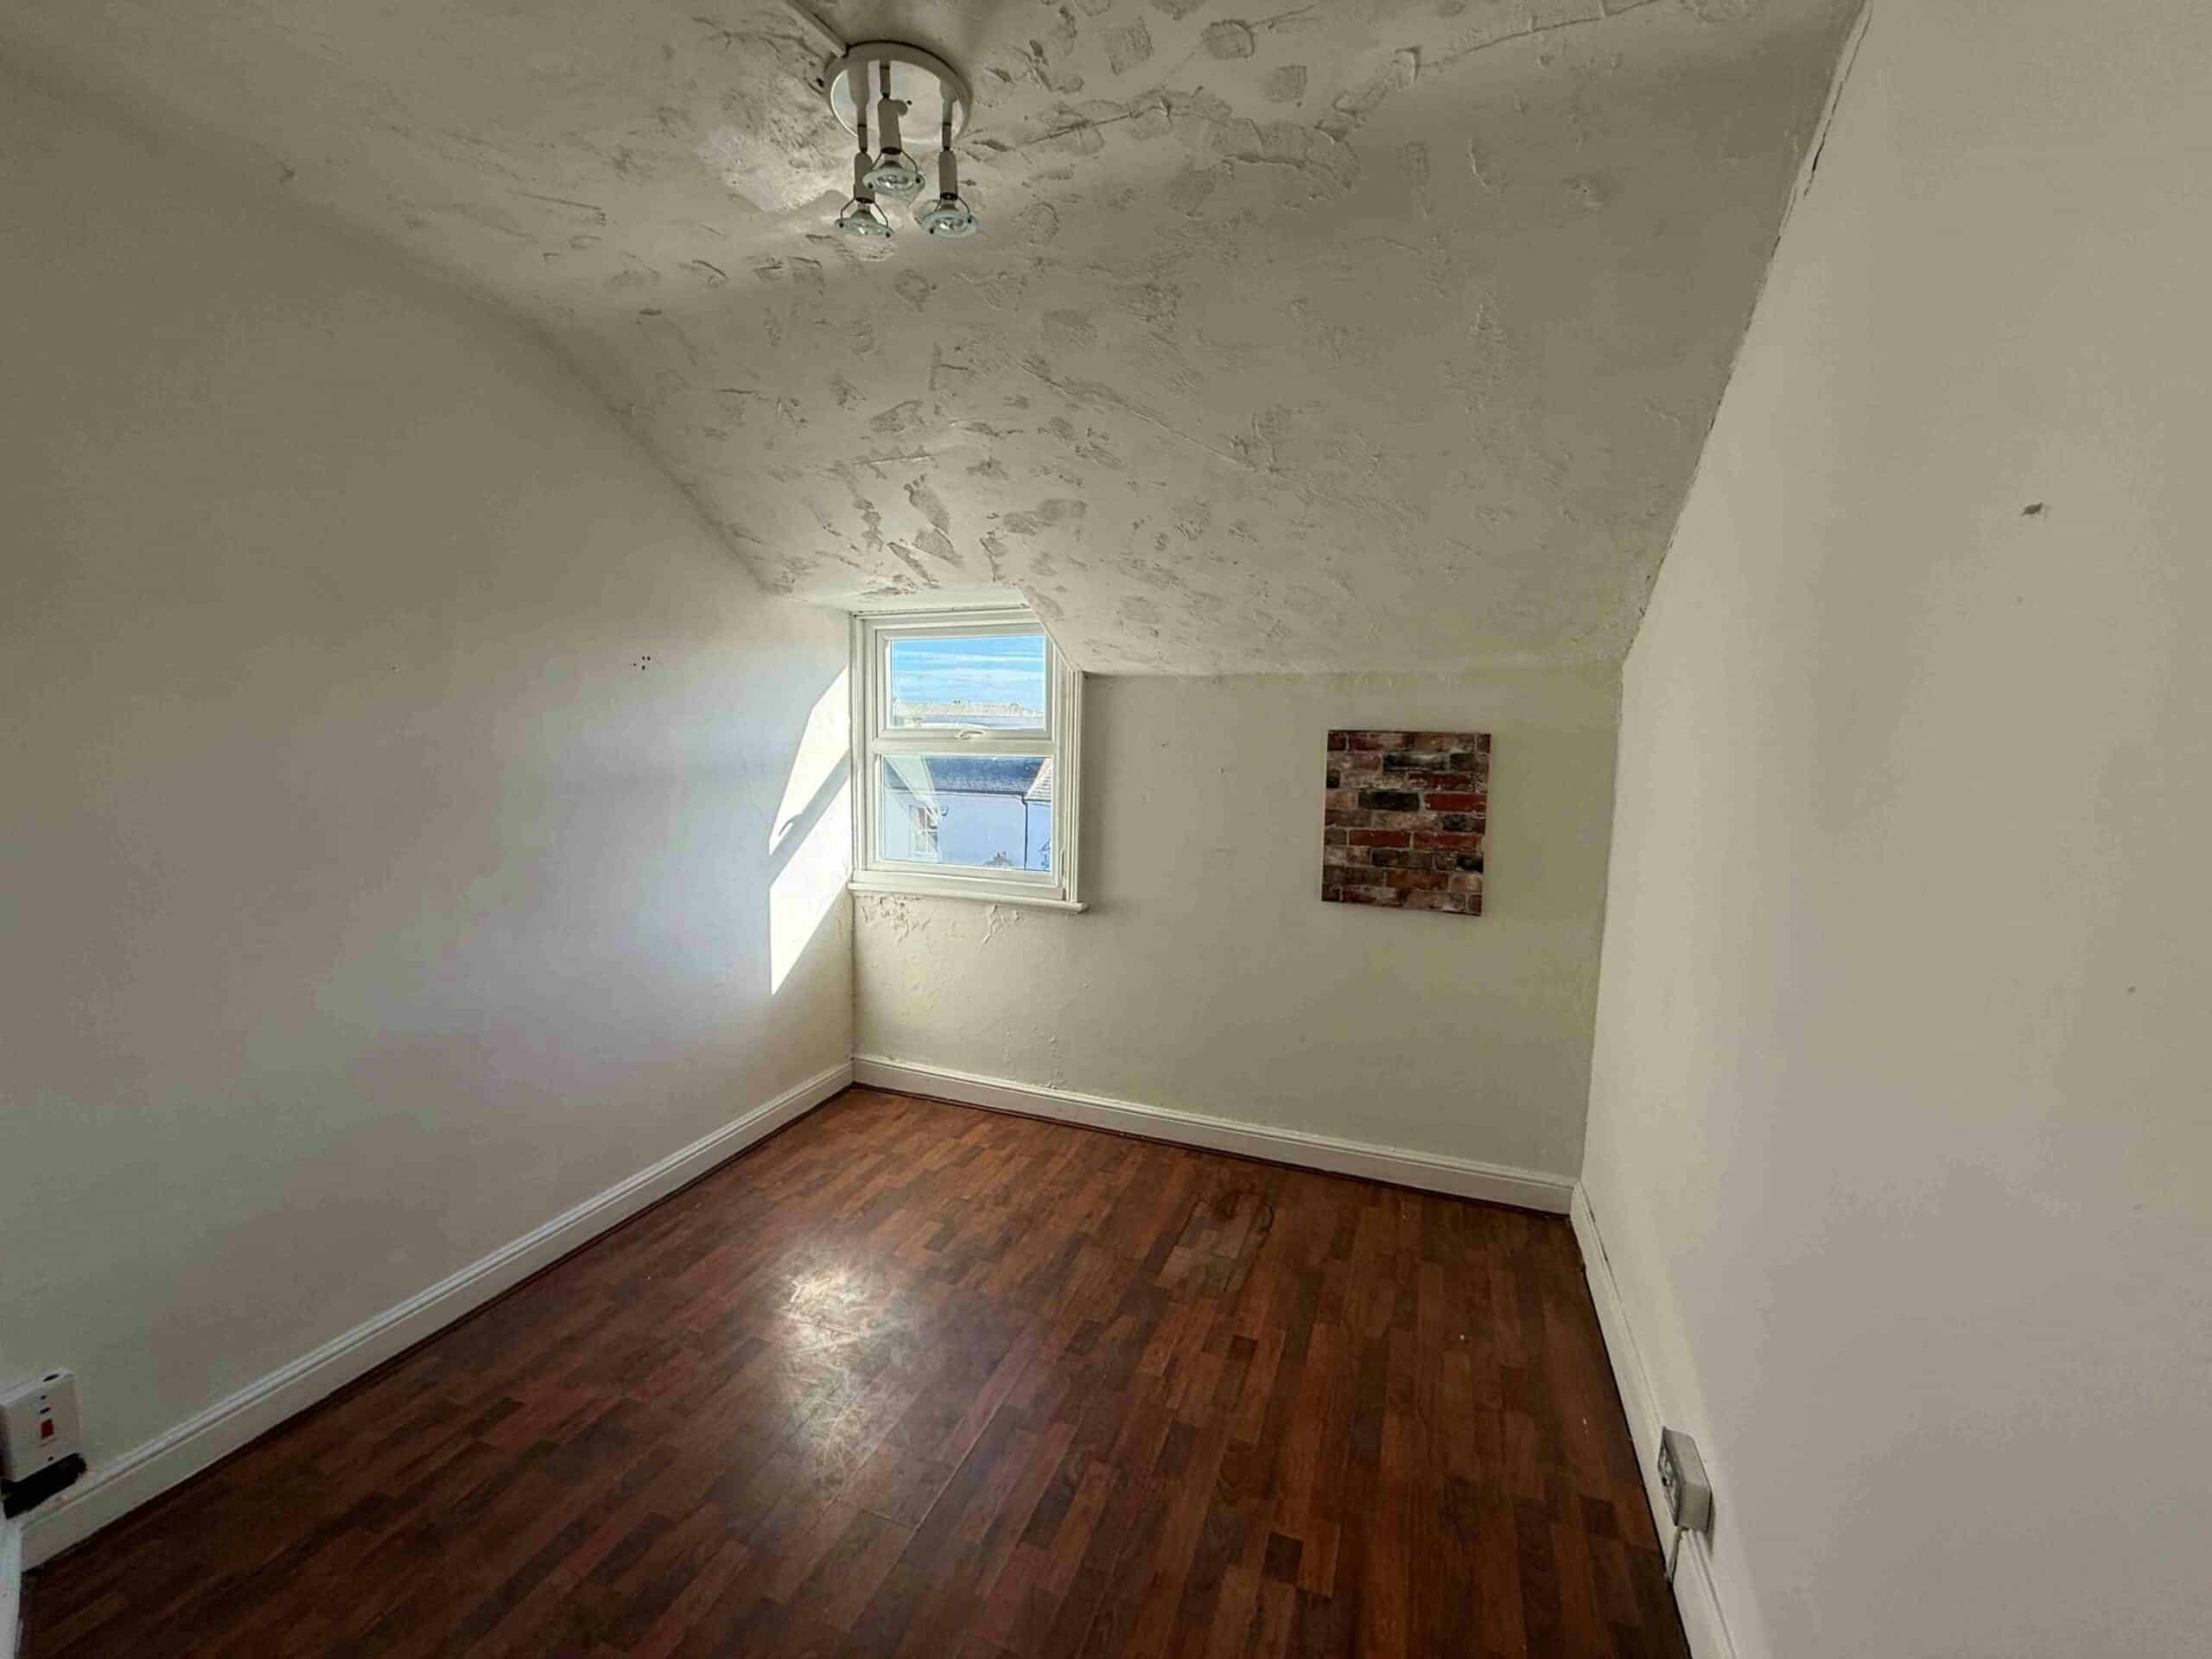
are two treatment rooms and two further treatment rooms and
storage cupboard on the second. The building benefits from a
herringbone wood floor on the ground floor, plastered walls
and ceilings throughout and additional storage space with two
outbuildings in the yard. There is the option to potentially
convert the upper floors to residential, subject to the relevant
planning permission.
Location
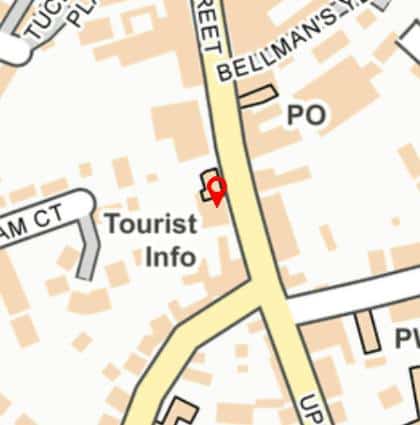
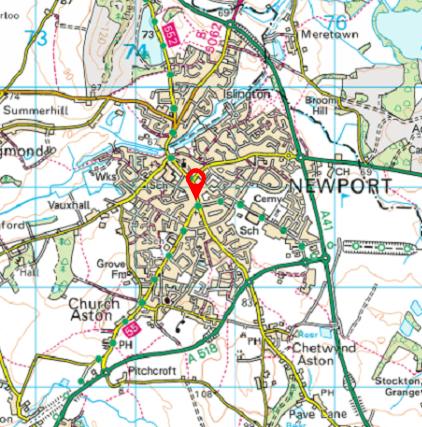
The property fronts onto Upper Bar which connects to the main
High Street which runs through the centre of Newport; a pretty
market town located in Shropshire. Newport is around 12 miles
west of Stafford and 10 miles northeast of Telford.
Services
We understand that mains water, drainage and electricity is
available. No services have been tested by the agents.
Business Rates
49 Upper Bar
Rateable Value: £8,300
Rates Payable: £3,170.60 pa (26/27)
Retail, hospitality or leisure use.
49b Upper Bar
Rateable Value: £4,200
Rates Payable: £1,604.40 pa (26/27)
Retail, hospitality or leisure use.
Note: If you qualify for Small Business Rates you may be
entitled to a rates payable reduction.
Tenure
Available freehold, subject to contract and with vacant
possession of 49 Upper Bar and 49a Upper Bar tenanted on a
Licence Agreement for a minimum of 1 year paying £4,680pa.
VAT
The sale price is not subject to VAT.
Accomadation
Ground floor
Barber shop: 117 sq ft
Sales: 305 sq ft
Kitchen: 22 sq ft
Total NIA: 444 sq ft
First floor
Treatment room: 201 sq ft
Office: 94 sq ft
Tota NIA: 295 sq ft
Second floor
Office: 94 sq ft
Office: 84 sq ft
Store: 32 sq ft
Total NIA: 211 sq ft
Overall NIA: 950 sq ft
Anti Money Laundering Regulations
In accordance with the anti-money laundering regulations, two
forms of identification will be required (e.g. photographic
driving license, passport, utility bill) from the applicant and a
credit check may also be required, the cost of which will be the
responsibility of the applicant. Where appropriate we will also
need to see proof of funds.
Available Area
| Name/Floor | Sq Ft | Sq M | Availability |
|---|---|---|---|
| g Barber shop | 117 | 10.87 | Available |
| g Sales | 305 | 28.34 | Available |
| g Kitchen | 22 | 2.04 | Available |
| 1st Treatment room | 201 | 18.67 | Available |
| 1st Office | 94 | 8.73 | Available |
| 2nd Office | 94 | 8.73 | Available |
| 2nd Office. | 84 | 7.80 | Available |
| 2nd Store | 32 | 2.97 | Available |
| Total | 949 | 88.16 |


Serving Stoke-on-Trent, Staffordshire, and the Midlands.
Holly House, 37 Marsh Parade
Newcastle-under-Lyme, Staffordshire,
ST5 1BT
01782 715725
enquiries@rorymack.co.uk
Mon-Fri: 9am – 5:30pm