
Search our Properties
Select a department to start searching

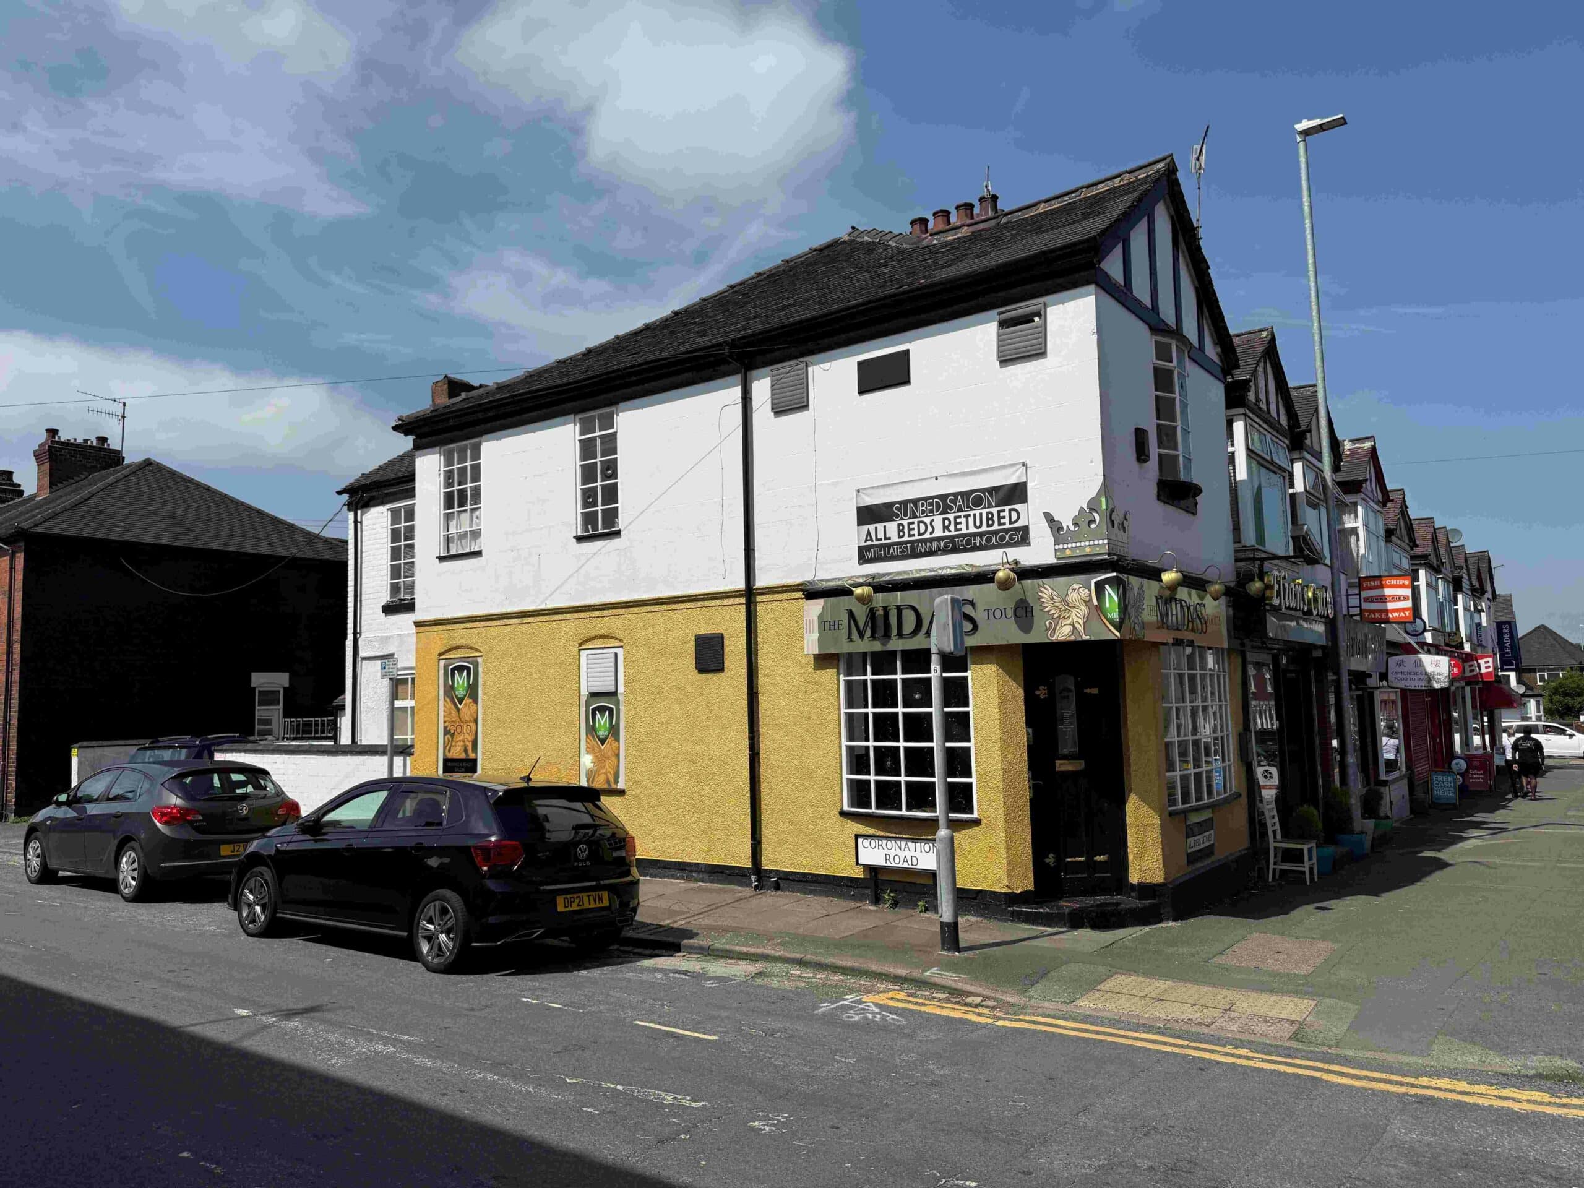
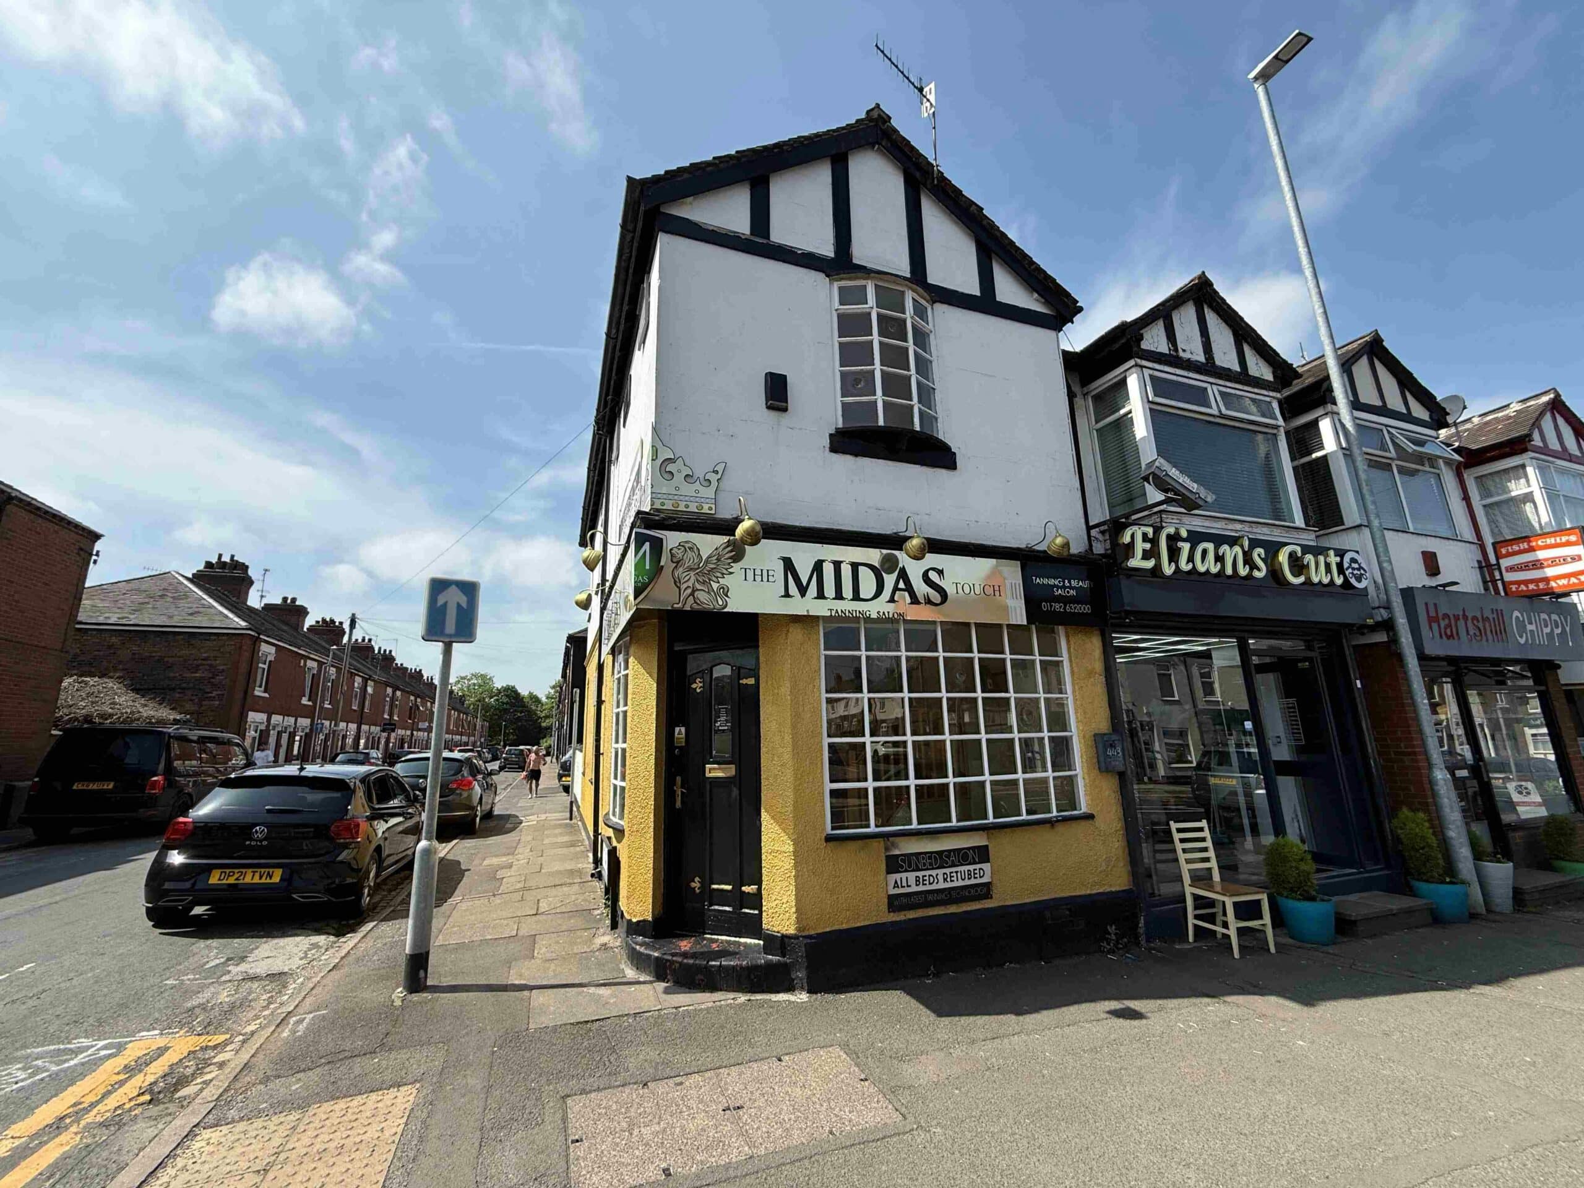
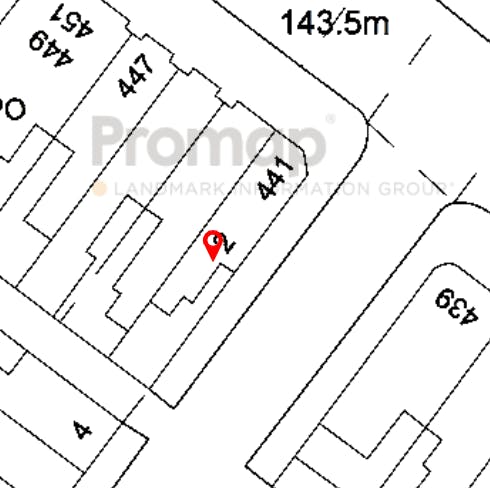


An end of terraced building of brick elevations with
pitched roof covering, located on a very busy main road
(A52) and a short distance from Stoke on Trent and
Newcastle-under-Lyme. Arranged over two floors and
previously operated as a sunbed shop there are several
different treatment rooms. Very prominently located, the
building would suit a multitude of different business types
such as retail, café, takeaway or professional offices, (STP).
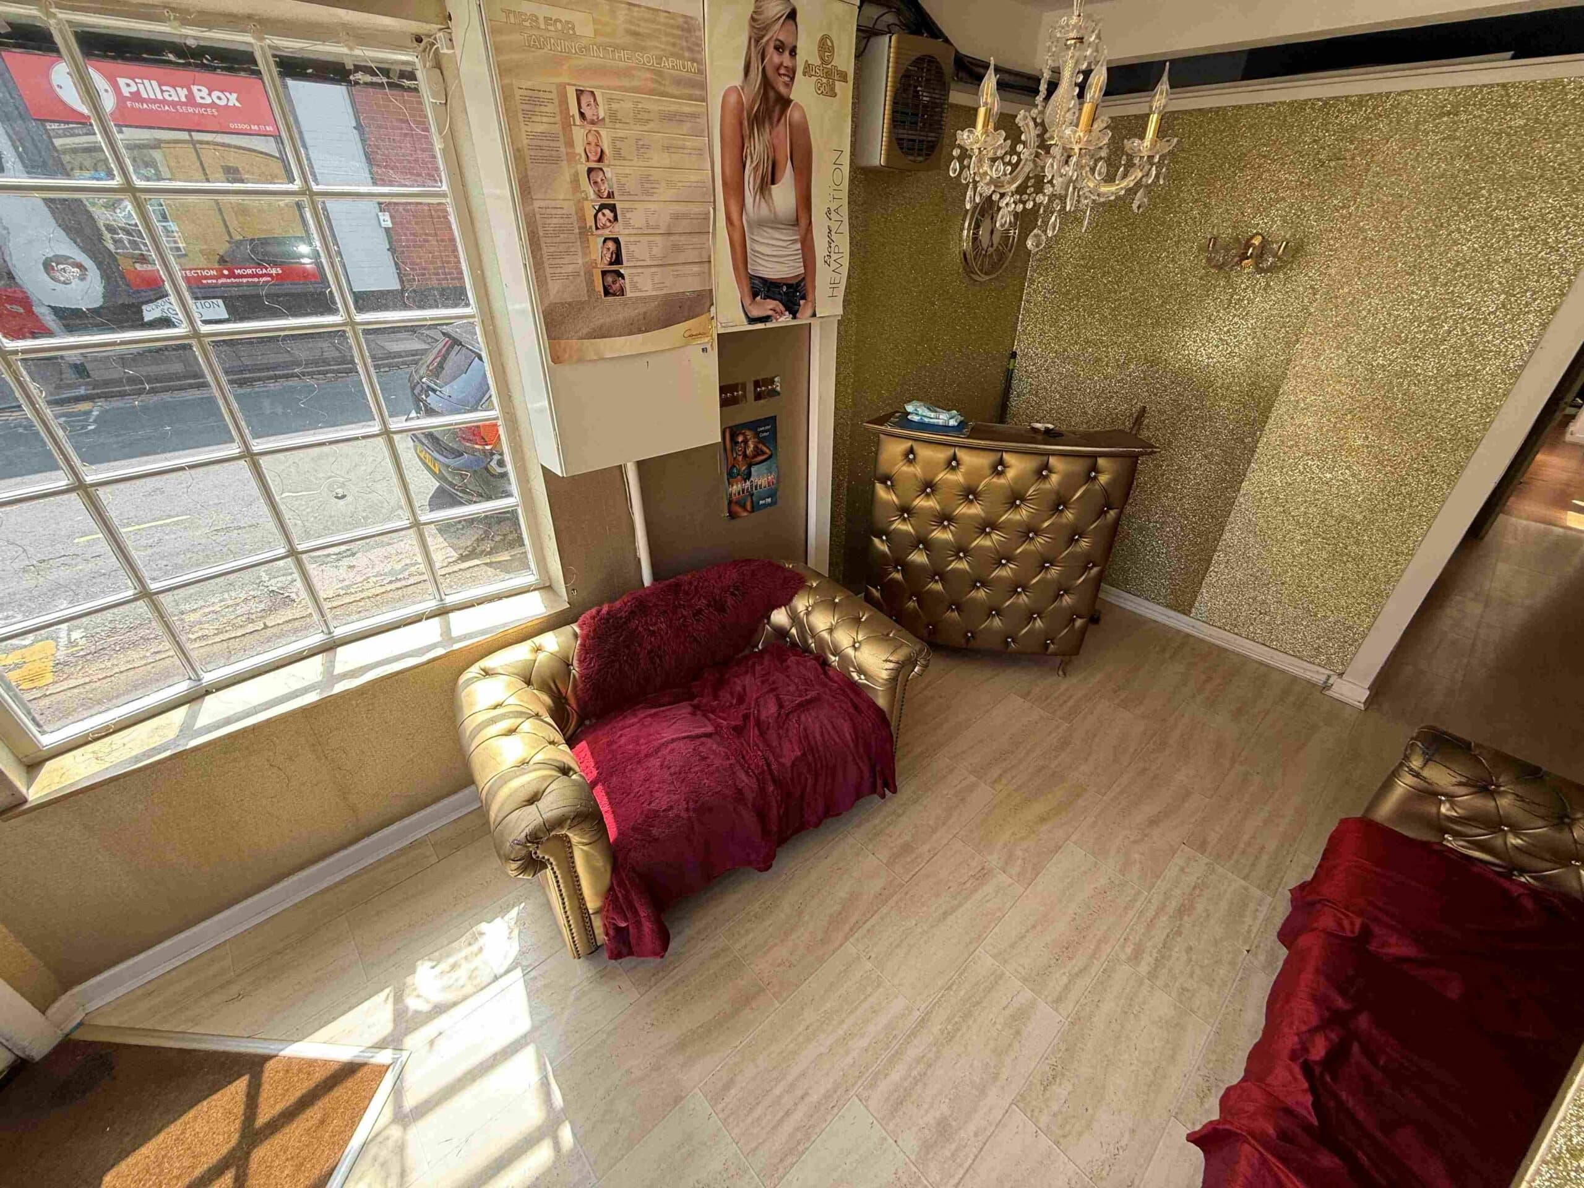
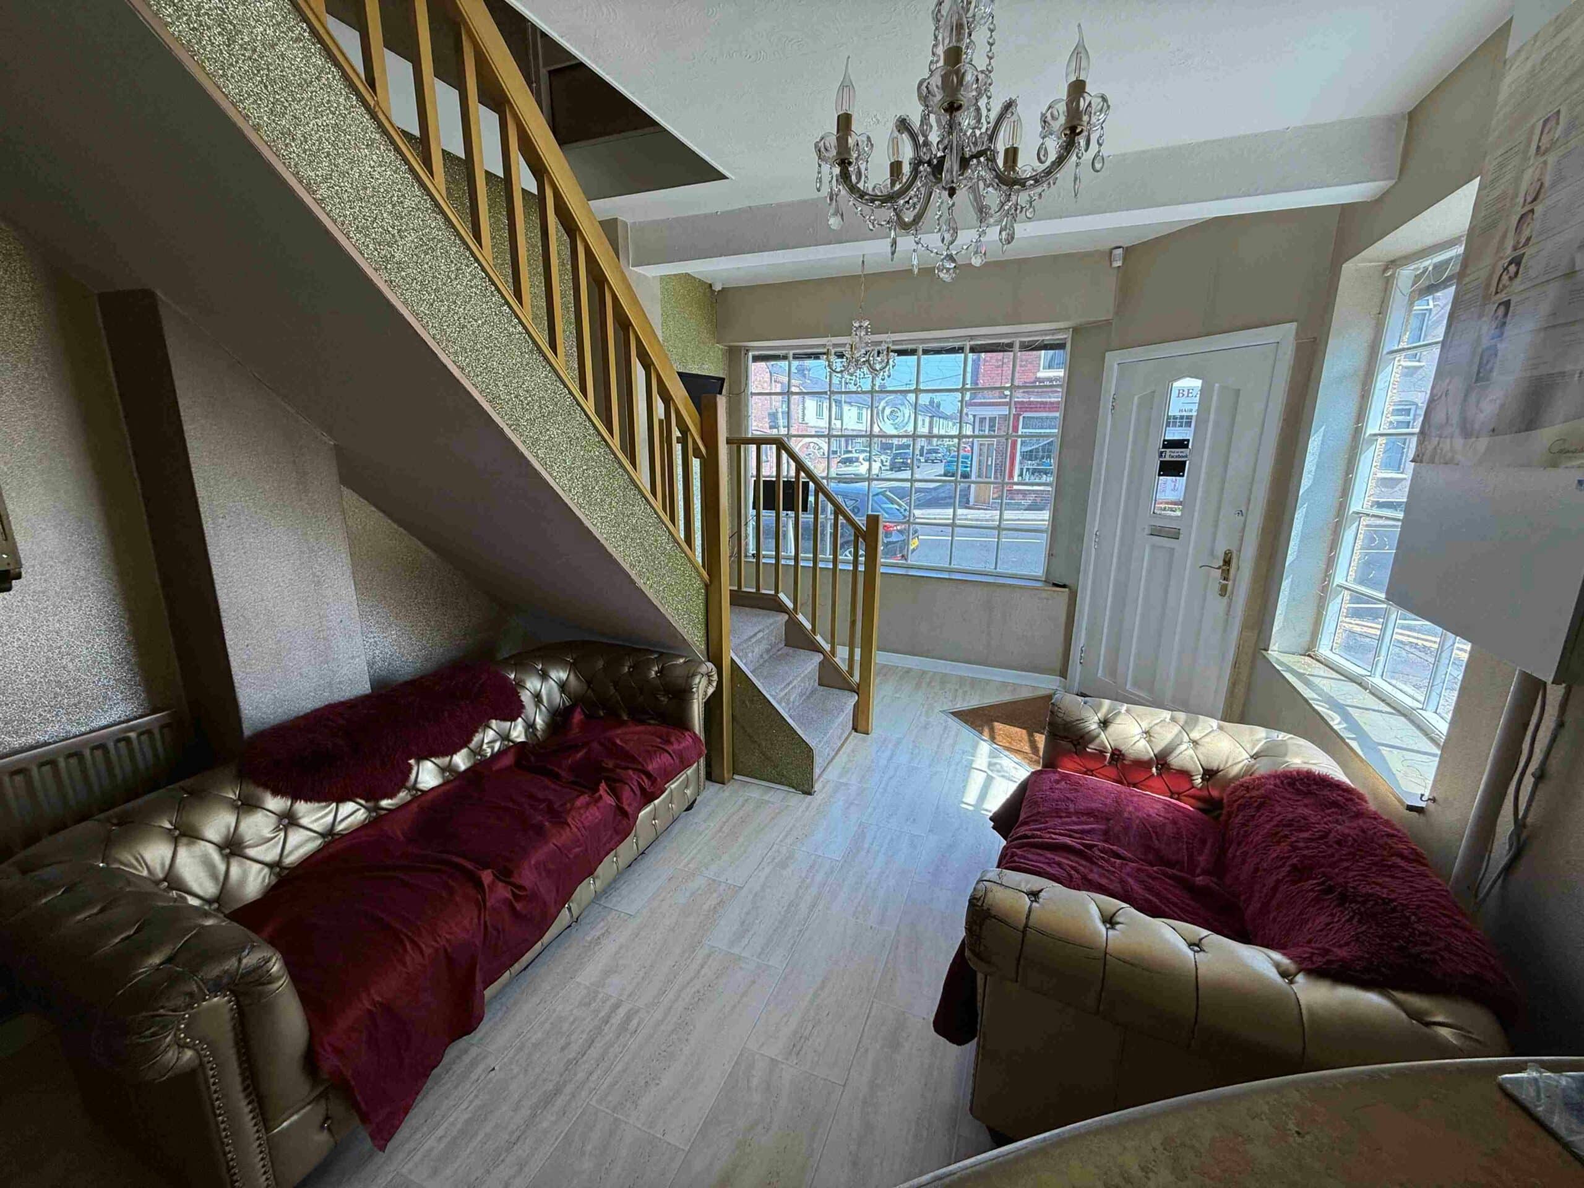
The property briefly comprises a reception/sales area to the
front with 3 x treatment rooms and a store with a side door
to the rear exit and parking space. On the first floor are 4 x
treatment rooms all with stud partition walls which could
easily be removed, kitchen and bathroom.
Location
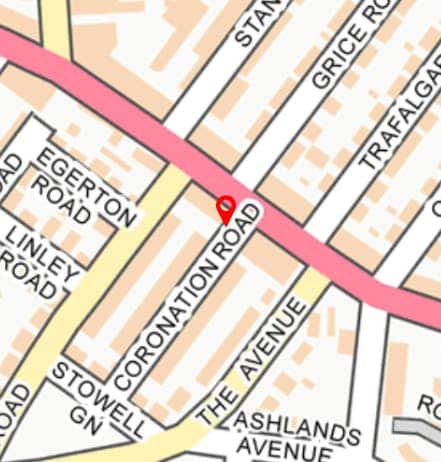
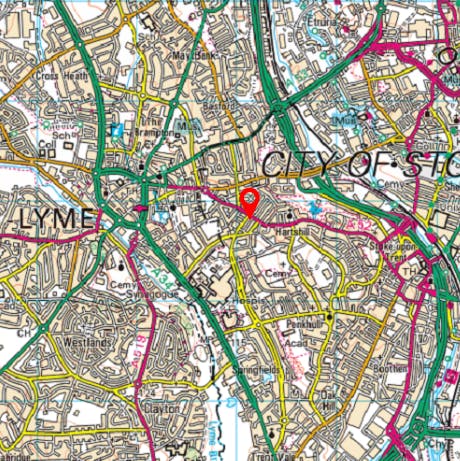
The property is located on the A52, which links Newcastle
under-Lyme being just over half a mile away and Stoke town
centre, 1 mile away. The building is also easily reachable
from the A500 and M6 at junction 15.
Services
Mains electric, gas, water and drainage are connected. No
services have been tested by the agents.
Business Rates
Rateable Value: £5,600
Rates Payable: £2,139.20 pa (26/27) (if used as
retail, hospitality or leisure)
Rates Payable: £2,419.20 pa (26/27) (if used as
office space)
Note: If you qualify for Small Business Rates Relief you
should be entitled to a 100% rates payable exemption.
VAT
The sale price is not subject to VAT.
Accommodation
Ground floor
Sales area: 315 sq ft
Rear treatment room: 72 sq ft
Store: 17 sq ft
NIA: 404 sq ft
First floor
Front reception: 132 sq ft
Rear reception: 145 sq ft
Kitchen: 40 sq ft
Shower room: 12 sq ft
WC: --
NIA: 329 sq ft
Total NIA: 733 sq ft
Tenure
Available freehold, subject to contract and with vacant
possession upon completion.
Anti Money Laundering Regulations
In accordance with the anti-money laundering regulations,
two forms of identification will be required (e.g.
photographic driving license, passport, utility bill) from the
applicant and a credit check may also be required, the cost
of which will be the responsibility of the applicant. Where
appropriate we will also need to see proof of funds.
Available Area
| Name/Floor | Sq Ft | Sq M | Availability |
|---|---|---|---|
| g Sales area | 315 | 29.26 | Available |
| g Rear treatment room | 72 | 6.69 | Available |
| g Store | 17 | 1.58 | Available |
| 1st Front reception | 132 | 12.26 | Available |
| 1st Rear reception | 145 | 13.47 | Available |
| 1st Kitchen | 40 | 3.72 | Available |
| 1st Shower room | 12 | 1.11 | Available |
| 1st WC | 0 | 0 | Available |
| Total | 733 | 68.10 |


Serving Stoke-on-Trent, Staffordshire, and the Midlands.
Holly House, 37 Marsh Parade
Newcastle-under-Lyme, Staffordshire,
ST5 1BT
01782 715725
enquiries@rorymack.co.uk
Mon-Fri: 9am – 5:30pm