
Search our Properties
Select a department to start searching




PUBLIC NOTICE - Rory Mack Associates are now in
receipt of an offer for the sum of £1,200,000 for 131
133 Congleton Road. Anyone wishing to place an offer
on the property should contact Martin Grainger at Rory
Mack Associates before exchange of contracts.
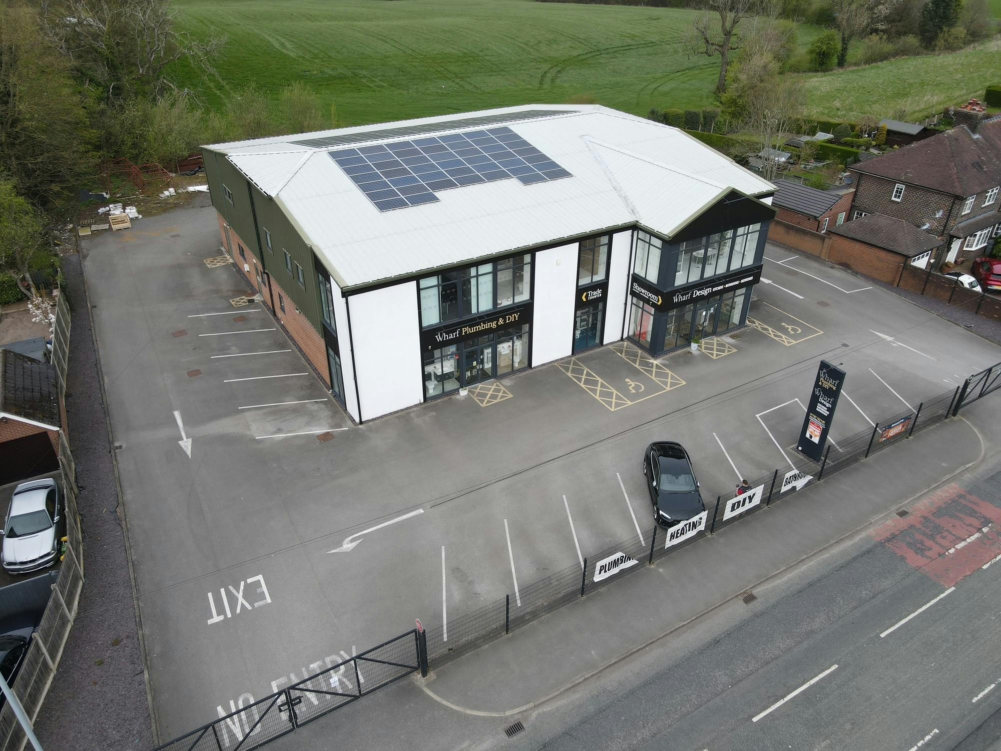
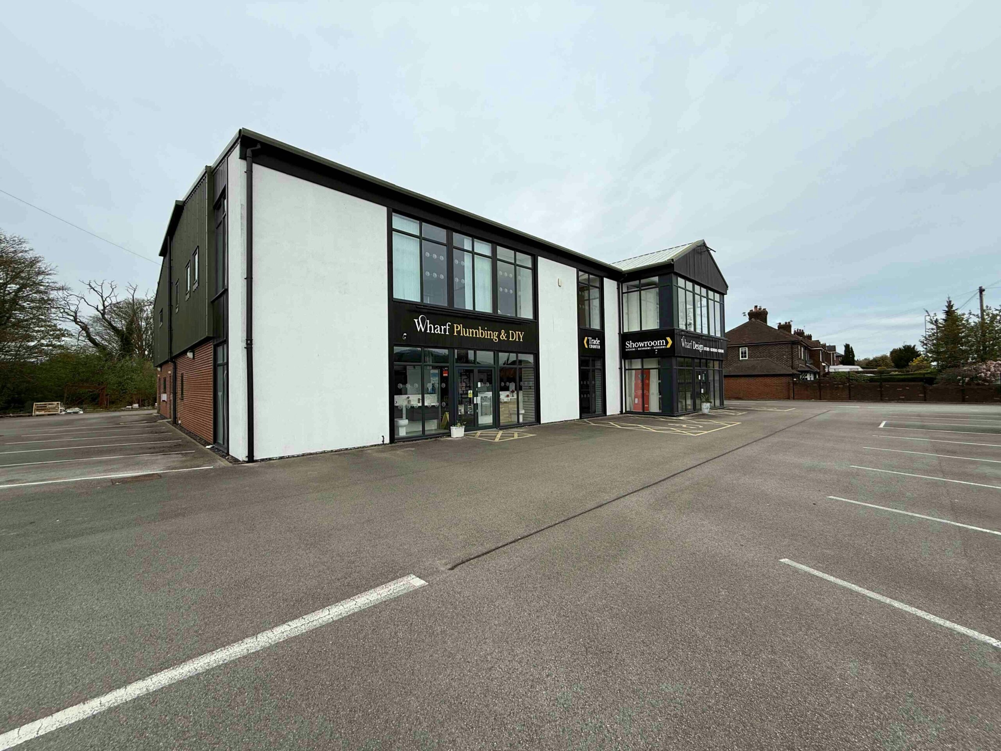
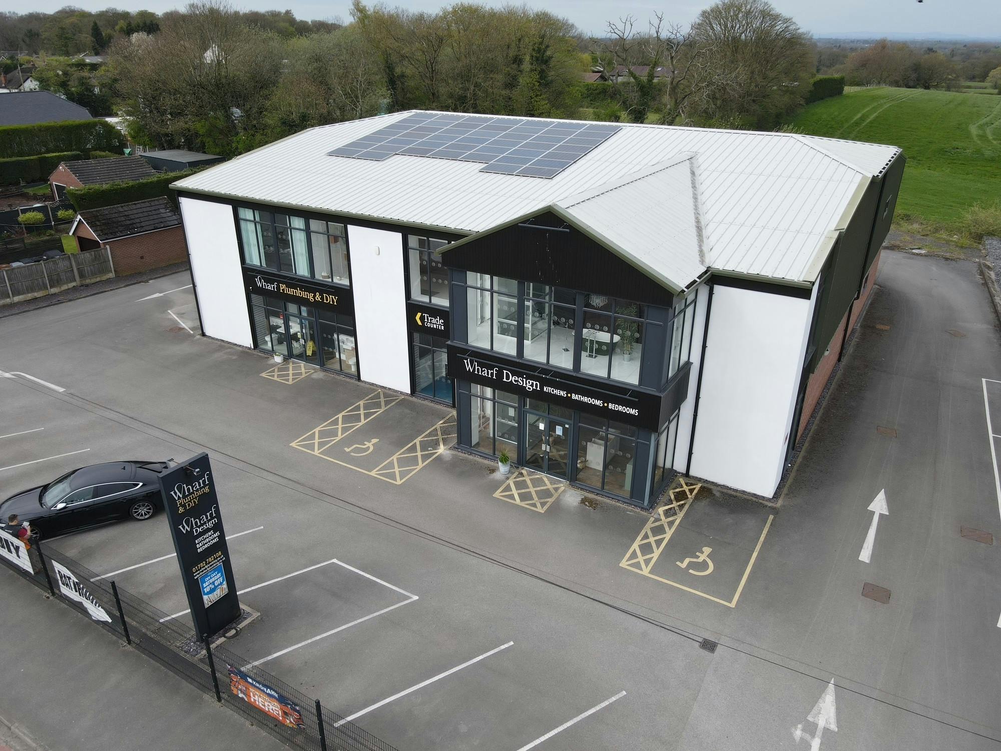
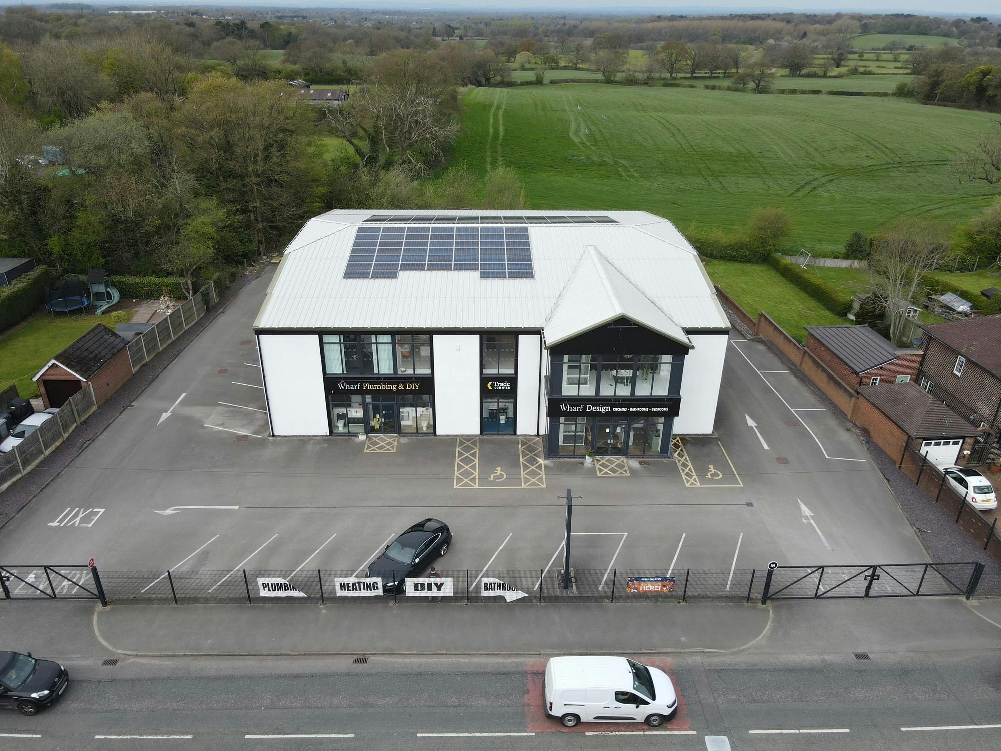
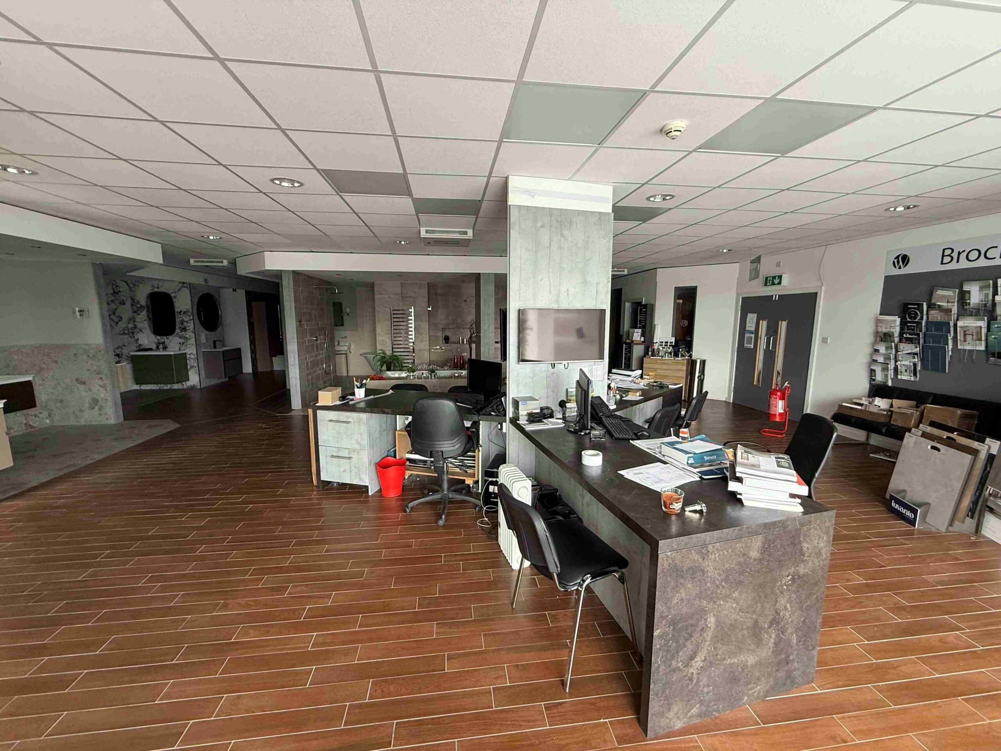
A detached steel portal frame building with pitched,
insulated metal profile roof coverings. Elevations are a mix
of masonry and metal profile cladding with glazed sections
creating a showroom appearance. The first floor is of
suspended concrete construction and the roof has a
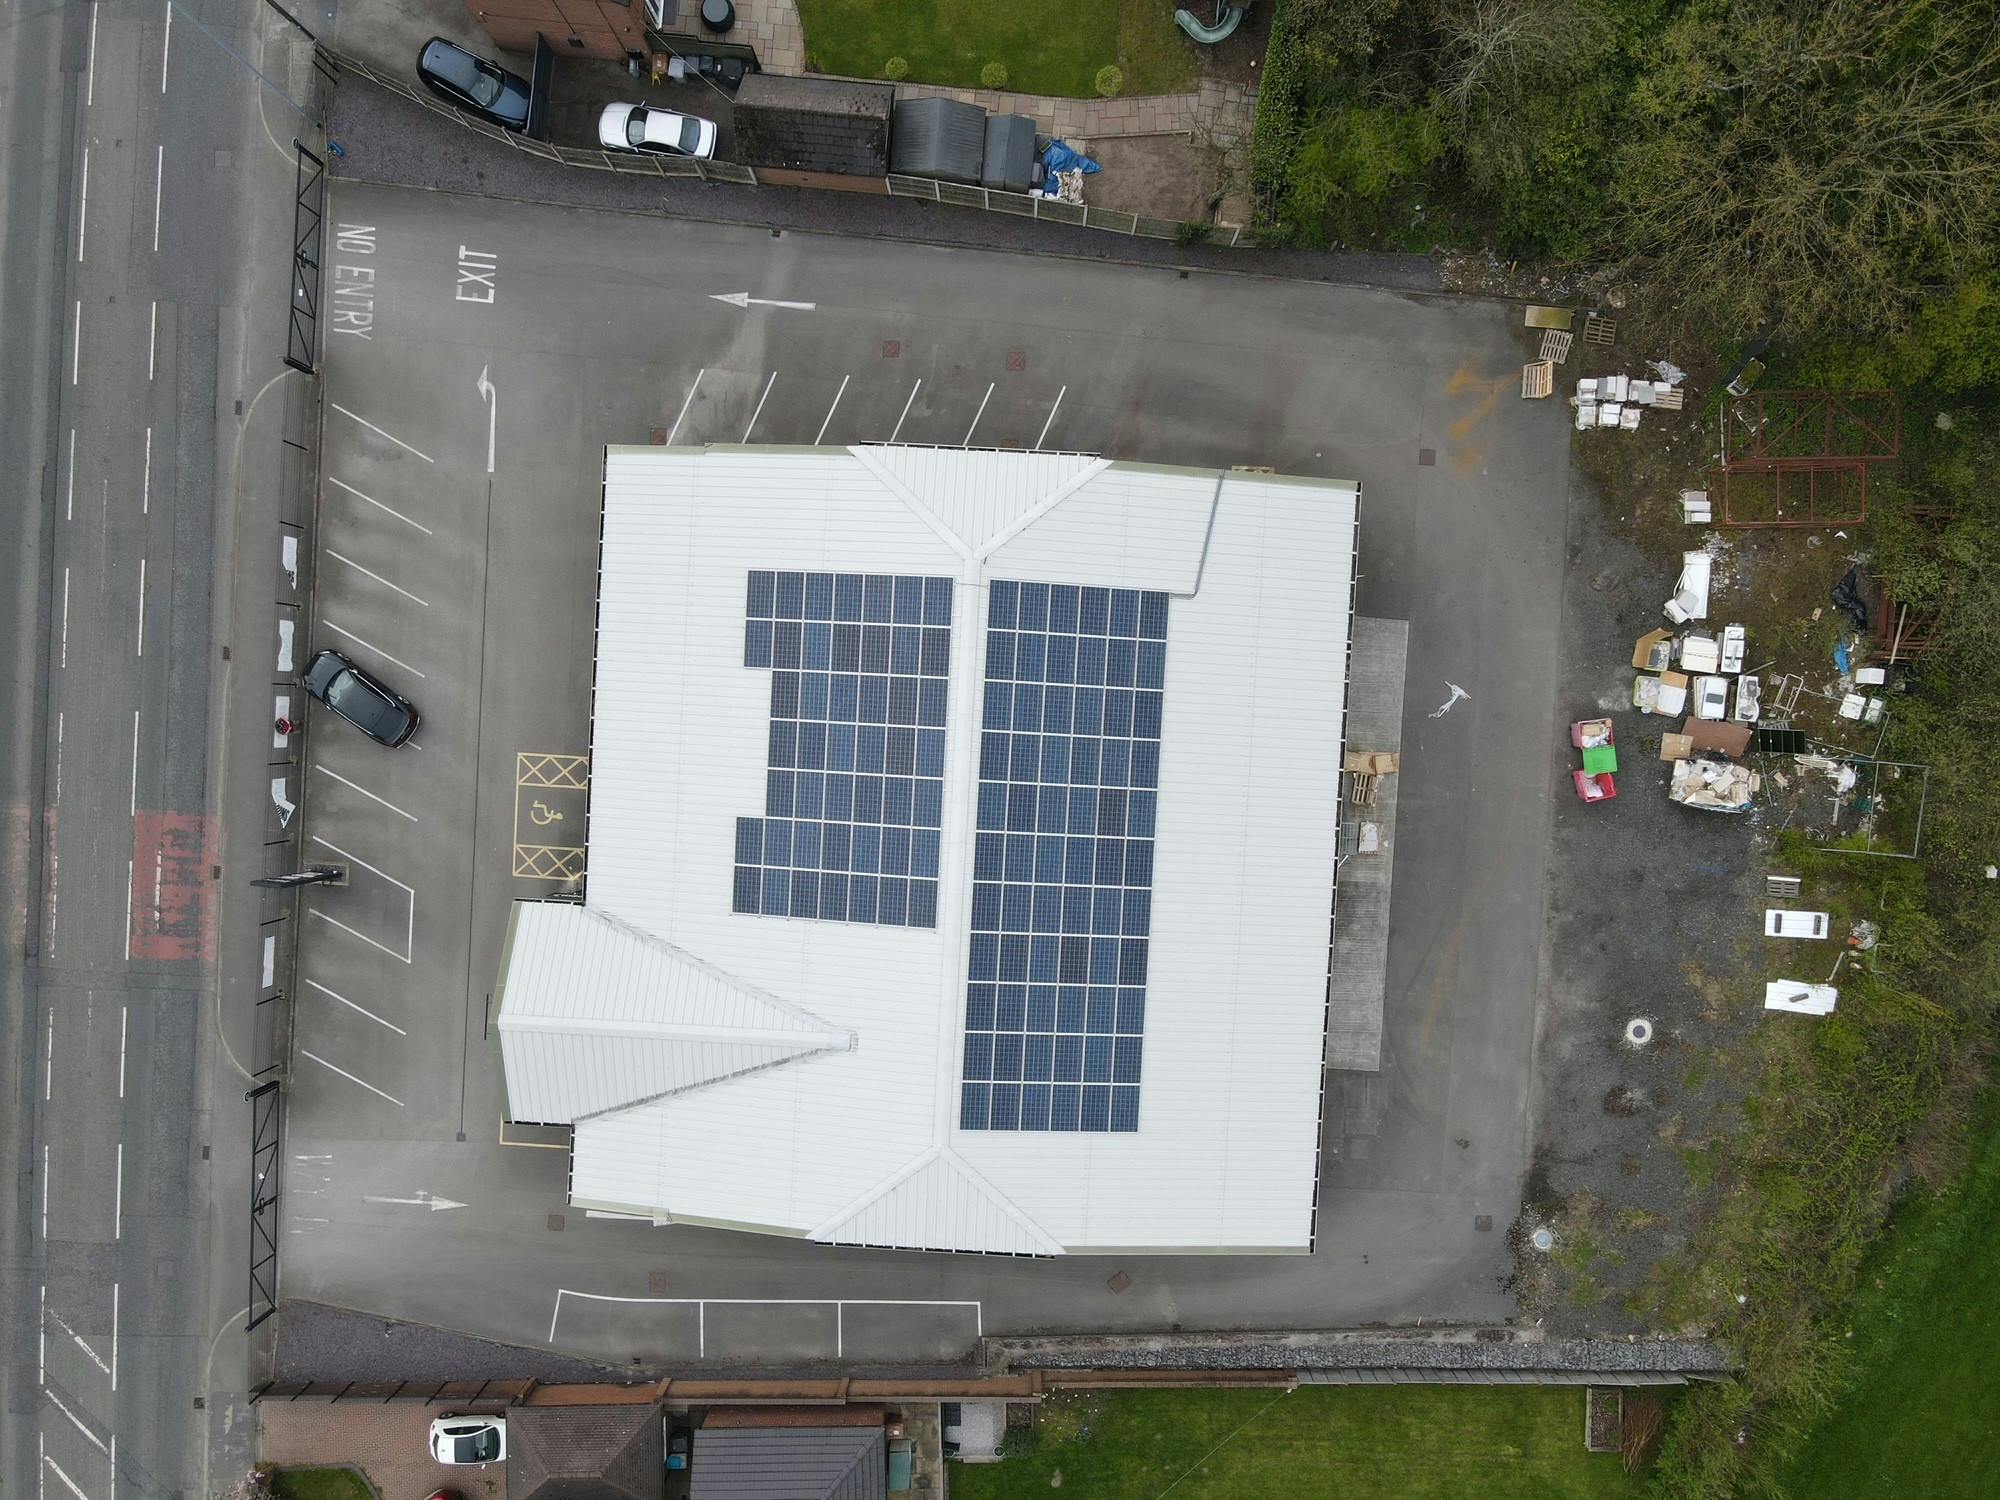
number of solar panel cells which has a positive effect on
reducing the electricity consumption for the site. The
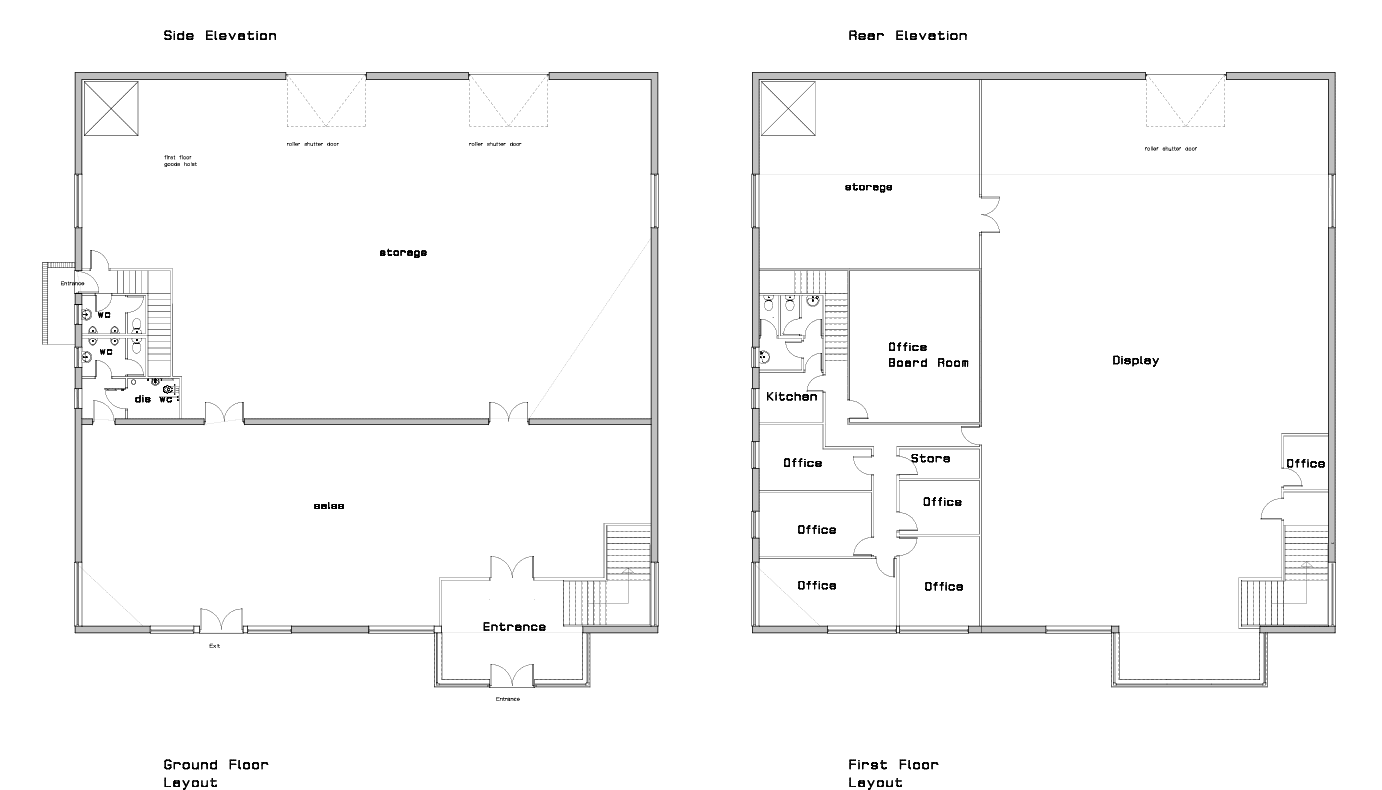
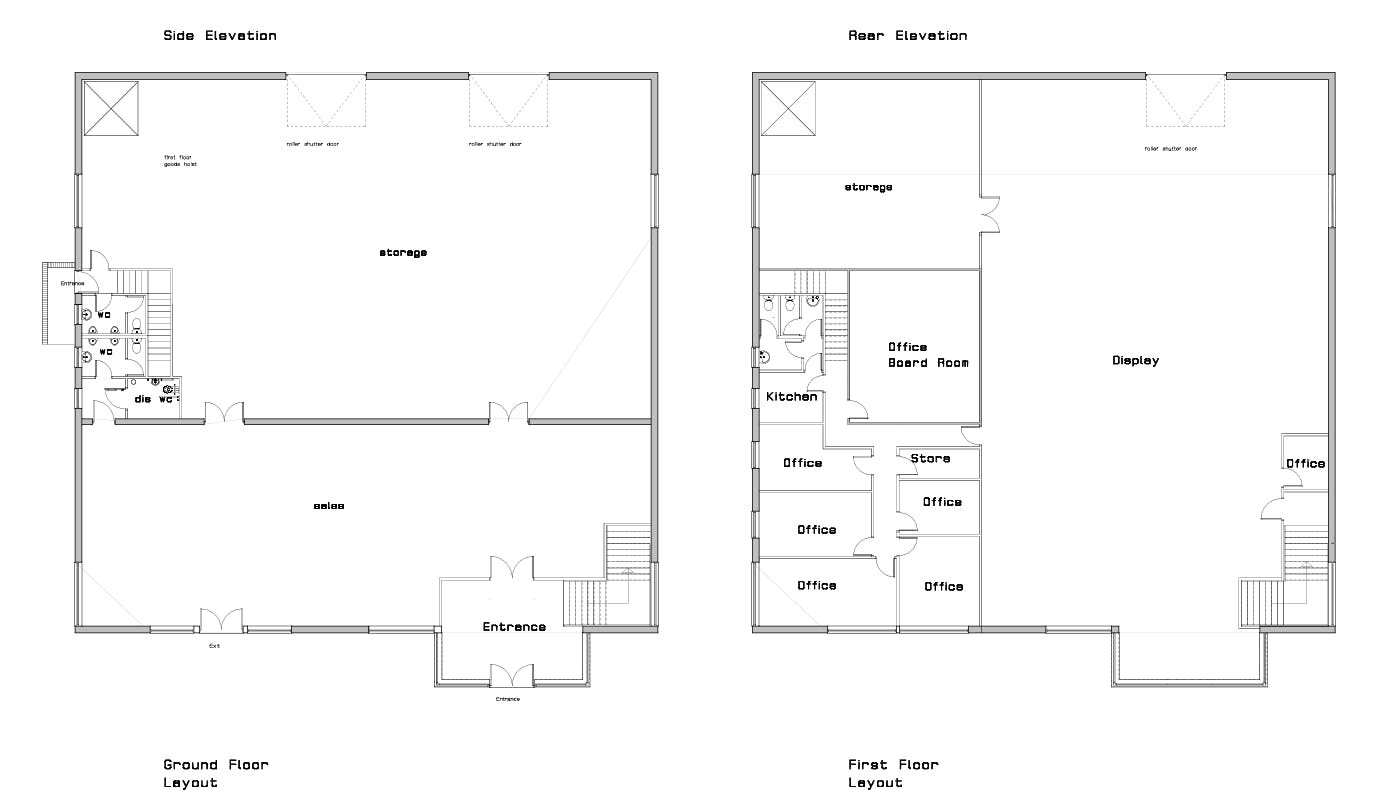
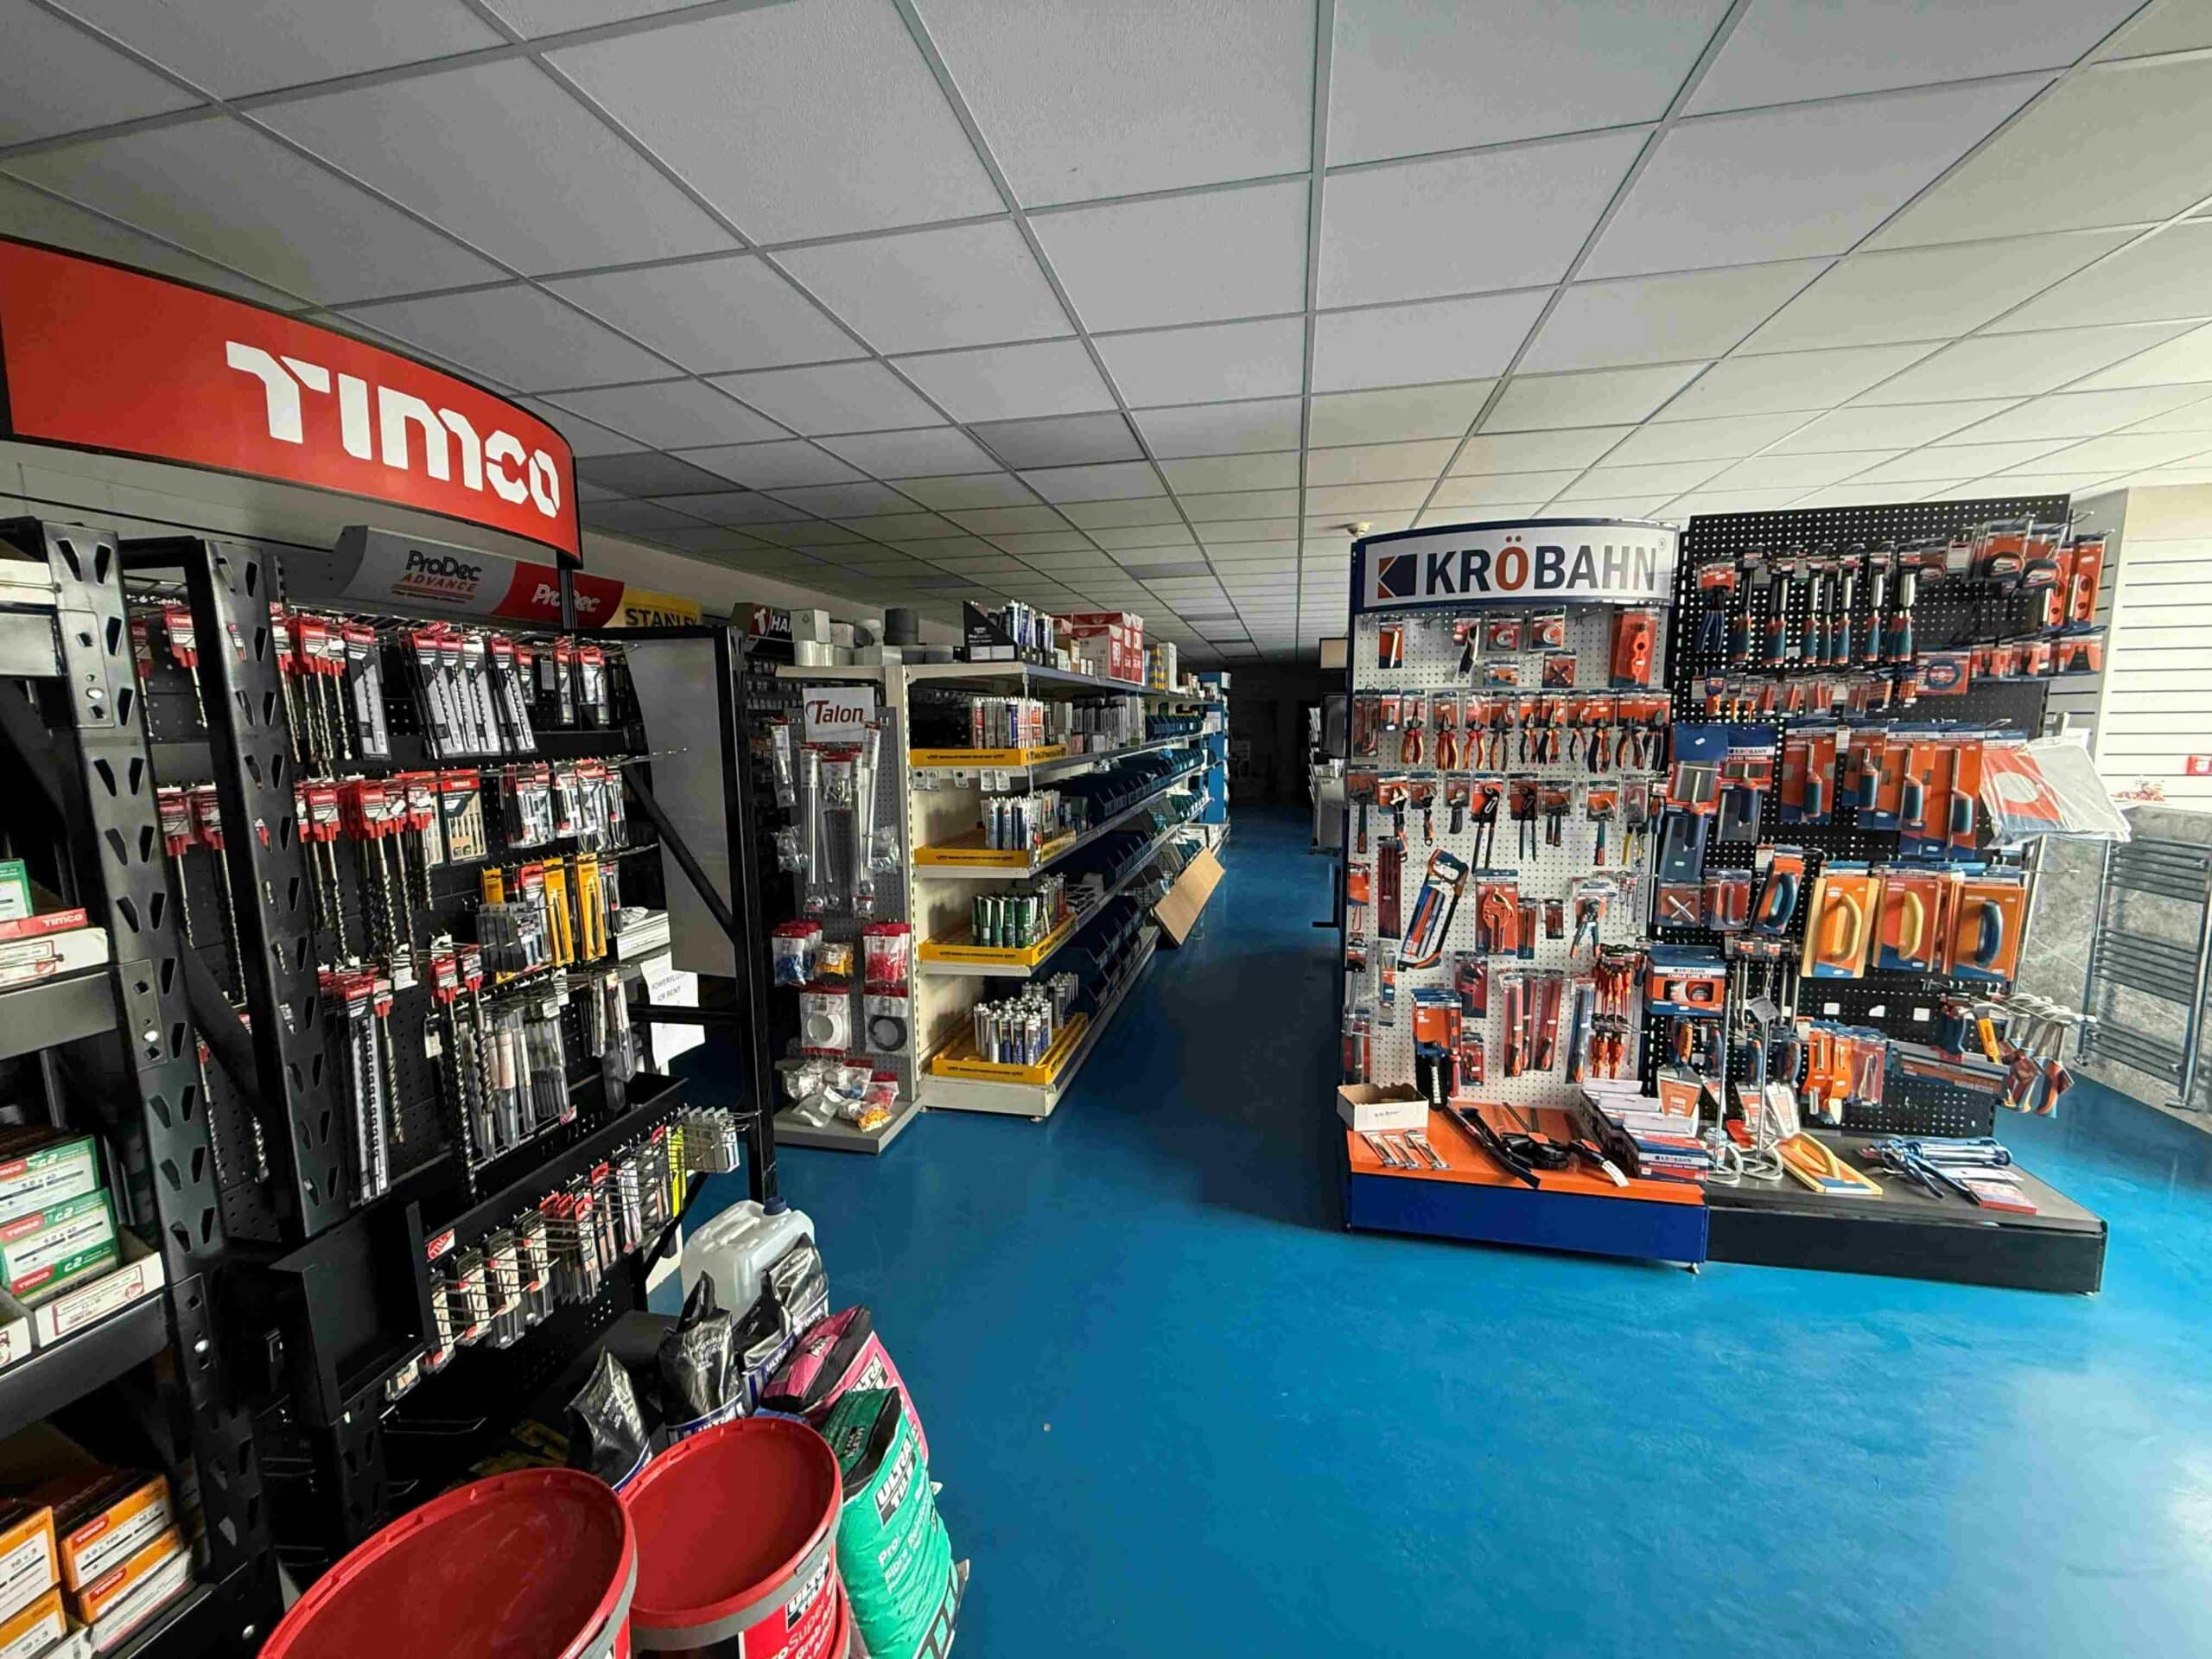
property briefly comprises a ground floor showroom and
warehouse at the rear plus welfare facilities. On the first
floor, accessed by stairs or lift, is a further showroom area
plus offices, store and welfare facilities at the rear. The
building has been finished to a very high standard and
would suit a wide range of businesses looking for a
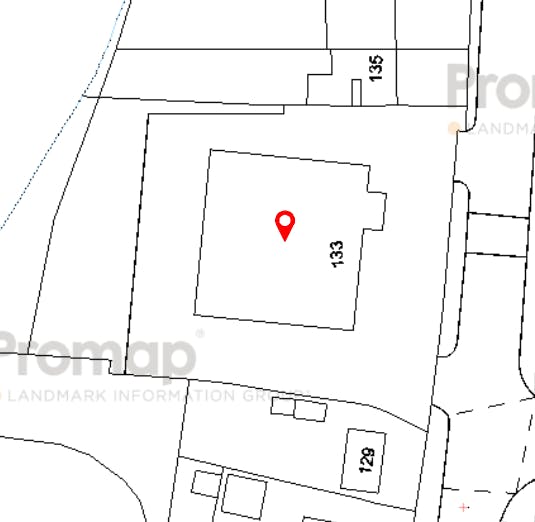
prominent main road location with carparking for over 30
vehicles. At the rear is a service/loading area and the site
has metal fencing with dual gated access across the front.
Location
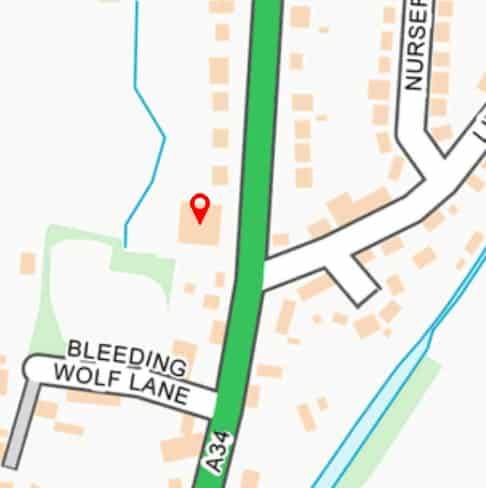
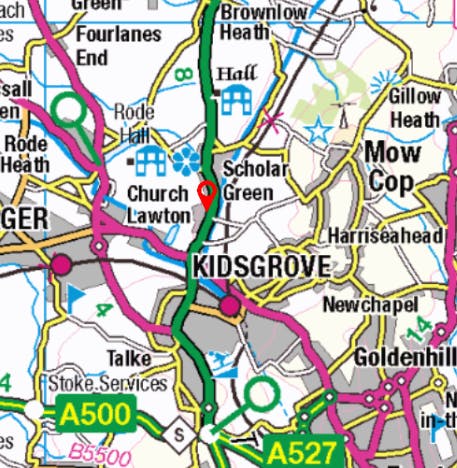
The site is located on Congleton Road (A34), the main
route which links Newcastle-under-Lyme with Congleton.
The property is around 6 miles from junction 16 of the M6
motorway and approx. 3 miles from the A500.
Tenure
The freehold interest is available, subject to contract and
with vacant possession upon completion.
Business rates
The building is rated as a showroom with air conditioning.
Classed as retail, hospitality or leisure
Rateable value £92,000
Rates payable £39,560pa (26/27)
Classed as any other use
Rateable value £92,000
Rates payable £44,160pa (26/27)
Services
All mains services are connected. There are 112 solar
panels included and fixed to the roof. The toilets use grey
water as there is a rainwater harvester. No services have
been tested by the agents.
VAT
There is no option to tax on this property, therefore no VAT
is payable.
Planning
Application No: 11/1542C.
The site was redeveloped after planning was passed in July
2011 to include a change of use from Garage/Shop,
Workshop/Car Sales and Dormer Bungalow to
Warehouse/Showroom/Retail/Trade counter. The planning
permission also included the right to build 4 x employment
units at the rear of the site.
Anti Money Laundering Regulations
In accordance with the anti-money laundering regulations,
two forms of identification will be required (e.g.
photographic driving license, passport, utility bill) from the
applicant and a credit check may also be required, the cost
of which will be the responsibility of the applicant. Where
appropriate we will also need to see proof of funds.
Available Area
| Name/Floor | Sq Ft | Sq M | Availability |
|---|---|---|---|
| g Showroom | 1,743 | 161.93 | Available |
| g Warehouse | 3,635 | 337.70 | Available |
| g Entrance foyer | 340 | 31.59 | Available |
| g WC's | 5,719 | 531.31 | Available |
| 1st Display area | 4,229 | 392.89 | Available |
| 1st Storage area | 662 | 61.50 | Available |
| 1st Office accommodation(including customer WC's) | 1,287 | 119.57 | Available |
| Total | 17,615 | 1,636.49 |




Serving Stoke-on-Trent, Staffordshire, and the Midlands.
Holly House, 37 Marsh Parade
Newcastle-under-Lyme, Staffordshire,
ST5 1BT
01782 715725
enquiries@rorymack.co.uk
Mon-Fri: 9am – 5:30pm