
Search our Properties
Select a department to start searching


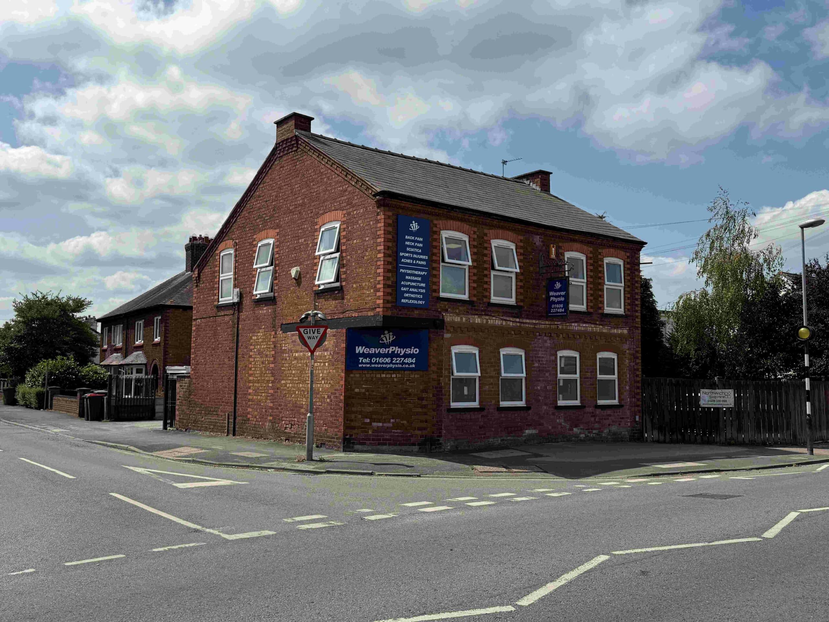
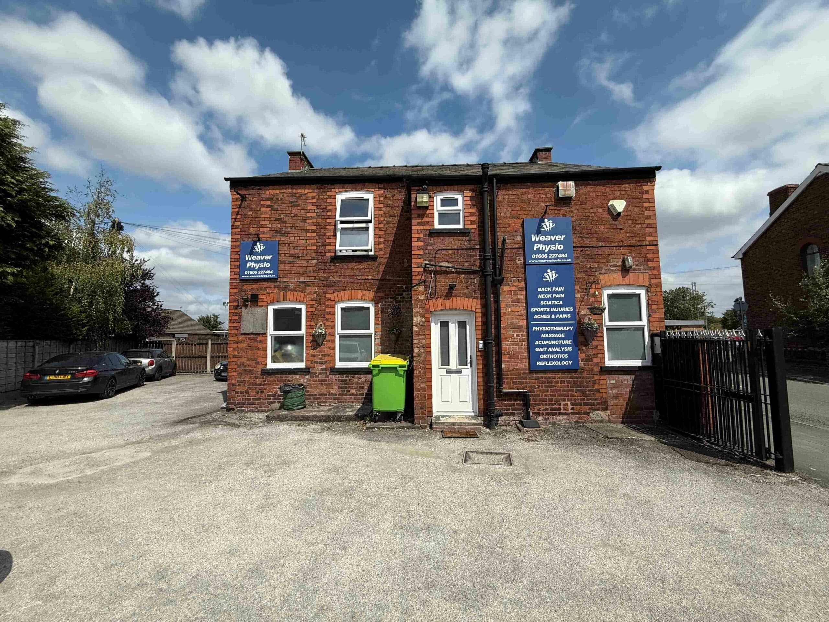
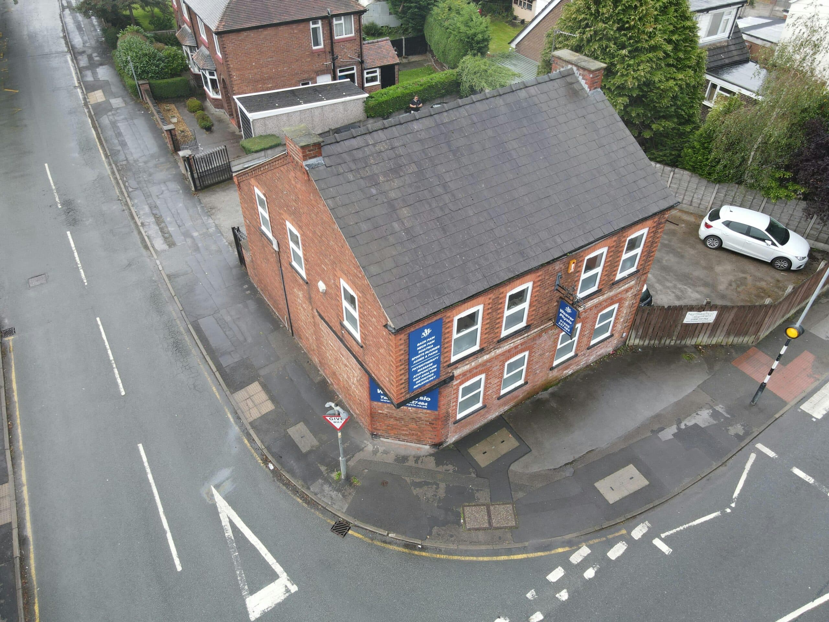
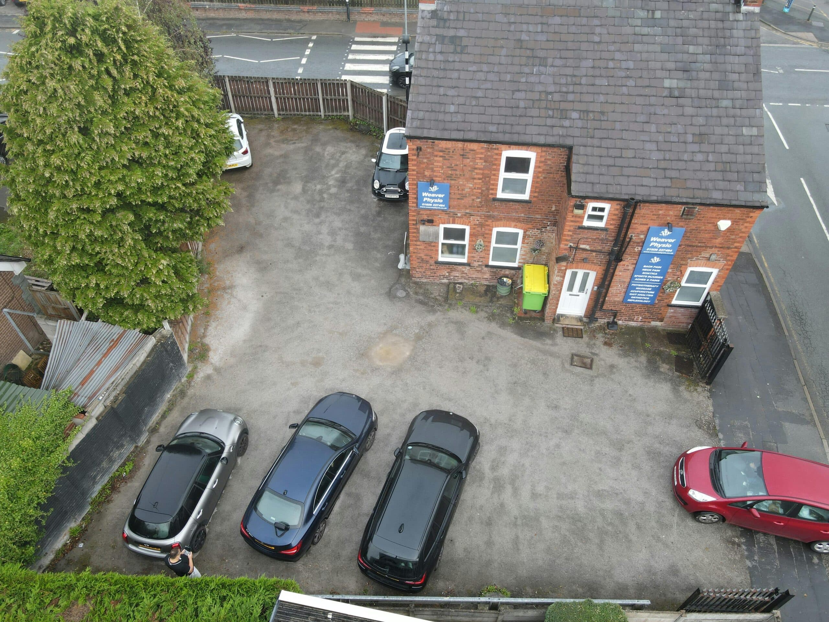
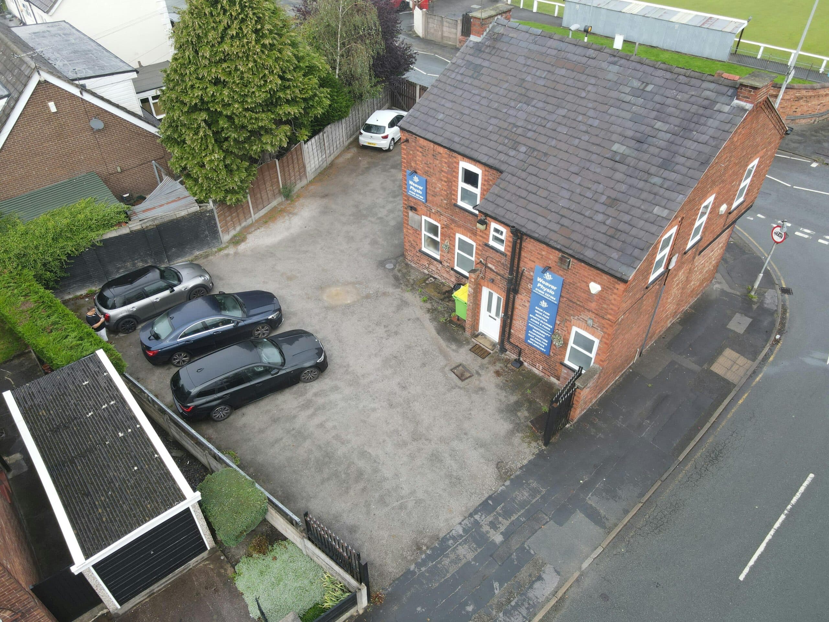
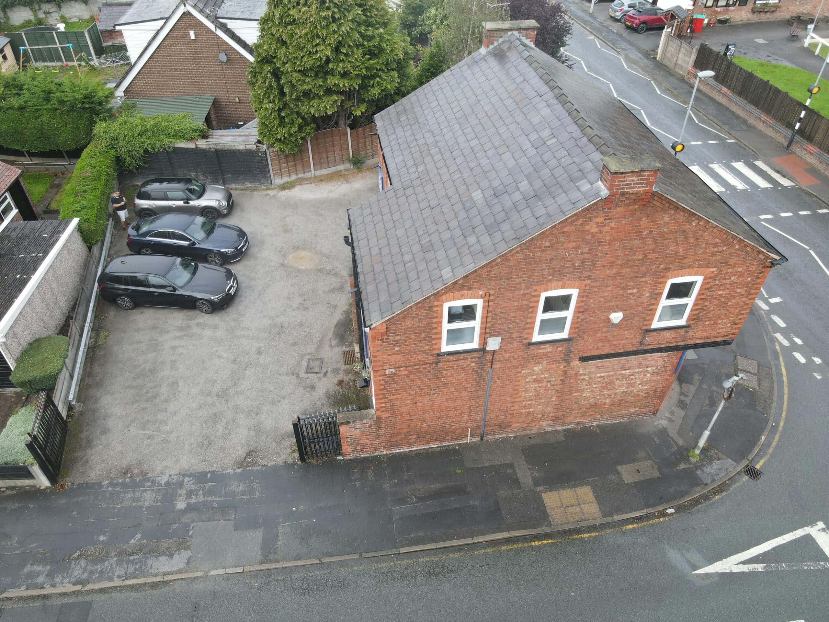
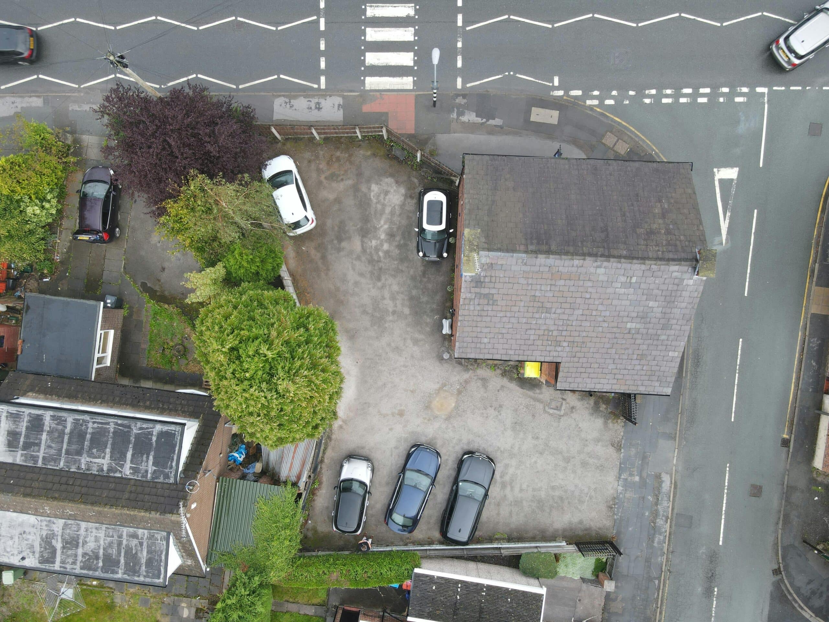


A detached building of brick construction with a pitched
slate tiled roof with private and secured, gated car park
for up to 8 vehicles. The property is presently used as a
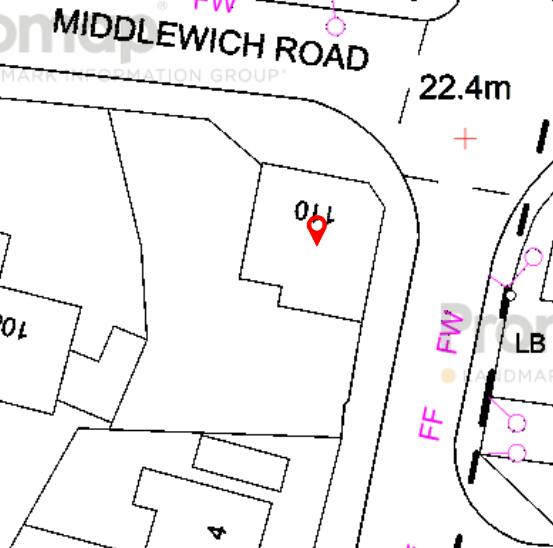
physiotherapy facility and fronts Middlewich Road with
vehicular access off Shipbrook Road. The building briefly
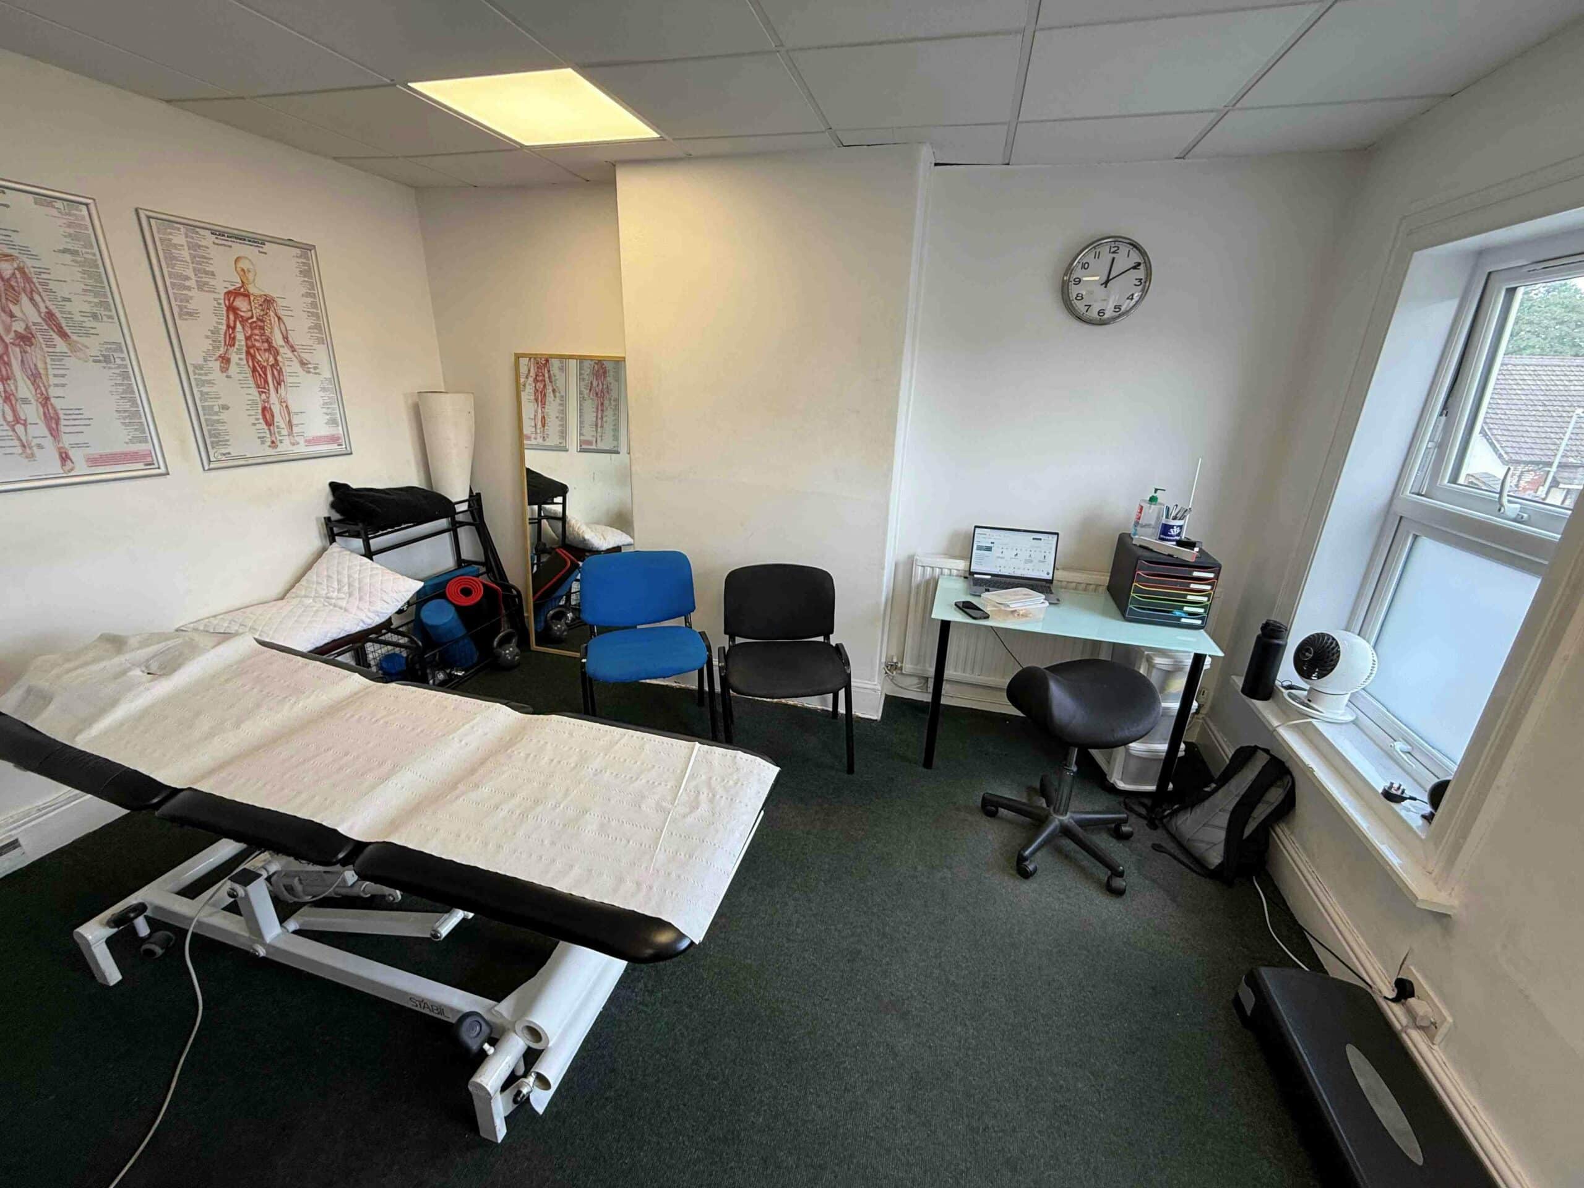
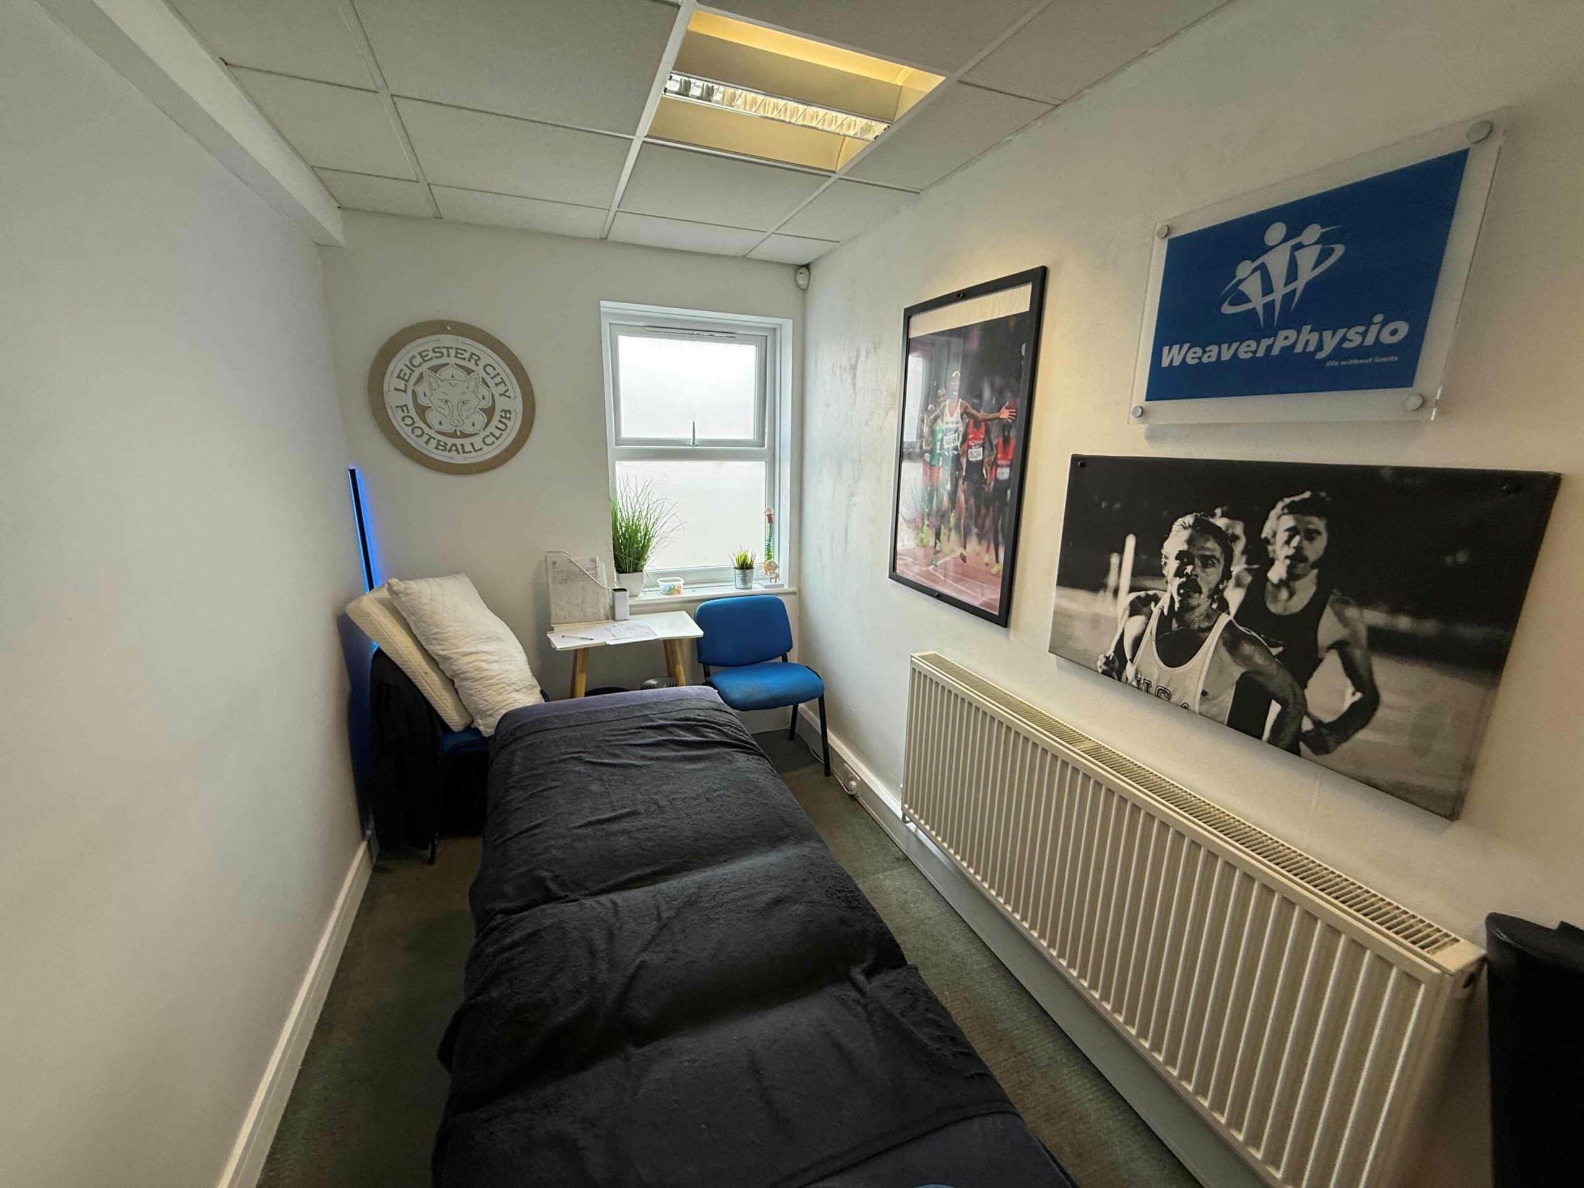
comprises an entrance hall, two treatment rooms, reception
area, kitchen and disabled access toilet on the ground floor. An
internal staircase leads to the first-floor landing with a further
two treatment rooms, reception, kitchen and WC. The property
is in good condition and benefits from uPVC double glazed
windows throughout, (fitted 18 months ago), a gas powered
boiler with radiators in most rooms, suspended ceilings or
plastered ceilings with integrated lights in all treatment rooms.
The building would suit an office or financial services based
business, a medical facility or retail outfit looking to take
advantage of the car park.
Location
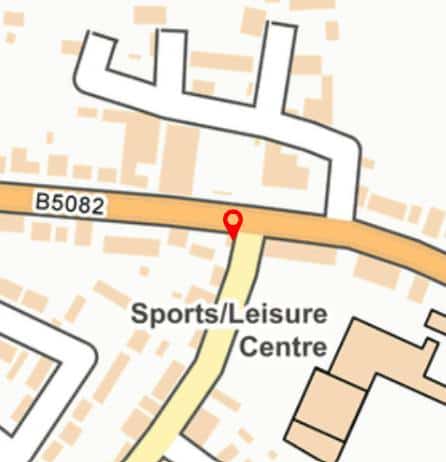
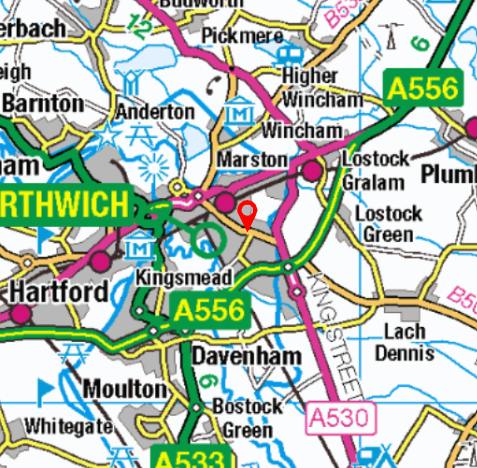
The property fronts onto Middlewich Road (B5082) which runs
from the A556 into the town centre of Northwich. The building
is opposite The Co-op. Rudheath and is 7 miles from junction 17
of the M6 motorway
Services
We understand that mains water, drainage, gas and electricity
is available. No services have been tested by the agents.
VAT
The sale price is not subject to VAT.
Business Rates
Rateable Value: £13,000
Rates Payable: £4,966 pa (26/27)
Retail, hospitality or leisure use.
Rates Payable: £5,616 pa (26/27)
Any other use.
Note: If you qualify for Small Business Rates you may be
entitled to a rates payable reduction.
Tenure
Available freehold, subject to contract and with vacant
possession upon completion. The current tenant vacates the
lease on 1st January 2027.
Accommodation
Ground floor
Physio room: 206 sq ft
Gym: 205 sq ft
Treatment room: 82 sq ft
Lobby: 40 sq ft
Reception: 55 sq ft
Kitchen: 36 sq ft
Inner hall: 35 sq ft
WC: --
NIA: 659 sq ft
First floor
Physio room: 134 sq ft
Physio room: 144 sq ft
Reception: 215 sq ft
Kitchen: 79 sq ft
Inner landing: 96 sq ft
WC: --
NIA: 668 sq ft
Total NIA: 1,327 sq ft
Anti Money Laundering Regulations
In accordance with the anti-money laundering regulations, two
forms of identification will be required (e.g. photographic
driving license, passport, utility bill) from the applicant and a
credit check may also be required, the cost of which will be the
responsibility of the applicant. Where appropriate we will also
need to see proof of funds.
Available Area
| Name/Floor | Sq Ft | Sq M | Availability |
|---|---|---|---|
| g Physio Room | 206 | 19.14 | Available |
| g Gym | 205 | 19.05 | Available |
| g Treatment Room | 82 | 7.62 | Available |
| g Lobby | 40 | 3.72 | Available |
| g Reception | 55 | 5.11 | Available |
| g Kitchen | 36 | 3.34 | Available |
| g Inner Hall | 35 | 3.25 | Available |
| g WC | 0 | 0 | Available |
| 1st Physio Room | 134 | 12.45 | Available |
| 1st Physio Room. | 144 | 13.38 | Available |
| 1st Reception | 215 | 19.97 | Available |
| 1st Kitchen | 79 | 7.34 | Available |
| 1st Inner Landing | 96 | 8.92 | Available |
| 1st WC | 0 | 0 | Available |
| Total | 1,327 | 123.28 |



Serving Stoke-on-Trent, Staffordshire, and the Midlands.
Holly House, 37 Marsh Parade
Newcastle-under-Lyme, Staffordshire,
ST5 1BT
01782 715725
enquiries@rorymack.co.uk
Mon-Fri: 9am – 5:30pm